Skip main navigation
Sold for $309,900
  • $309,900

    107 Heather Ln, Kittanning, PA 16201

    3beds
    2,322sqft
    Single Family Residence
    Built in 1972
    1.31 Acres Lot
    $312,500 Zestimate®
    $133/sqft
    $2,029 Estimated rent

    Home value

    $312,500

    Estimated sales range

    Not available

    $2,029/mo

    Zestimate® history
    Loading
    Loading...

    Owner options

    List your home for rent

    $2,029/mo

    Rent Zestimate®

    Find your next renter with Zillow Rental Manager. Plus, with online applications, you can quickly screen prospective tenants – for free.

    Learn more

    $2,029/mo

    Rent Zestimate®

    Refinance and save

    $2,022/mo

    Est. payment

    Refinancing to a lower rate could help reduce your monthly payments and save thousands over the life of the loan.

    See today's rates

    $2,022/mo

    Est. payment

    Explore your selling options

    Work with a Zillow partner agent

    Leverage their expertise and Zillow's premium Showcase listings to get your home seen by more buyers.

    Get started

    List with your own agent

    Get your home in front of millions of buyers by listing it on Zillow.

    Learn how to do it

    Sell it yourself

    Take full control of how buyers see your home on Zillow by listing For Sale by Owner (FSBO).

    List your home

    What's special

    Brick split levelL-shaped kitchenTraditional split-level entryCul-de-sac street lotRecessed lightingNewer stainless appliancesNeutral paint colored walls
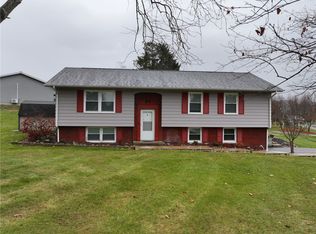
    A brick split level sitting on a 1.31 acre, Cul-De-Sac street lot with 3 bedrooms and 1 and two half baths further known as 107 Heather Lane awaits you! Step onto the expansive, full length front porch with plenty of space for chairs to enjoy the beautiful view of the neighborhood. As you make your way into the front door, you will be greeted by a traditional split-level entry with a gold chandelier and metal railings, continuing upstairs you will enter the open living room and dining room space featuring new LVT flooring throughout the entire living area paired with neutral paint colored walls, perfectly showcased by ample natural light entering from both ends of the home. Step into the L-Shaped kitchen with newer stainless appliances and access to the first floor laundry / 4 seasons room with windows on all ends to take in the beaituful sights of your backyard while doing laundry, or in a comfortable chair while you read a book in the morning. This space also features recessed lighting and door access to the backyard. Continue down the hallway to find the primary suite, inclusive of a half bath and two closets! There are two additional bedrooms and a full bath just down the hallway on this level. All three bedrooms consist of new LVT flooring as well! Continue downstairs to the finished basement with comforting carpet, along with providing a gas fireplace complimented by a brick wall, matching the exterior of the home. The ceiling has railroad tie accents for additional character. Spacious 2 car garage with plenty of space for storage! Large, paved driveway allowing for plenty of guest parking space! High efficiency gas forced air furnace and newer water heater.

    Zillow last checked:

    Listing updated:

    Listed by:

    Cameron Yockey 724-468-8841,

    REALTY ONE GROUP LANDMARK

    Bought with:

    Nicole McIntyre, RS374760

    REALTY ONE GROUP LANDMARK

    Source: WPMLS,MLS#: 1745647MLS LogoOriginating MLS: West Penn Multi-List

    Facts & features

    Interior

    Bedrooms & bathrooms
    • Bedrooms: 3
    • Bathrooms: 3
    • Full bathrooms: 1
    • 1/2 bathrooms: 2
    Heating
    • Forced Air, Gas
    Cooling
    • Central Air
    Appliances
    • Included: Some Gas Appliances, Dryer, Dishwasher, Microwave, Refrigerator, Stove, Washer
    Features
    • Flooring: Vinyl, Carpet
    • Has basement: Yes
    Interior area
    • Total structure area: 2,322
    • Total interior livable area: 2,322 sqft

    Property

    Parking
    • Total spaces: 2
    • Parking features: Built In, Garage Door Opener
    • Has attached garage: Yes
    Features
    • Levels: One
    • Stories: 1
    • Pool features: None
    Lot
    • Size: 1.31 Acres
    • Dimensions: 1.31
    Details
    • Parcel number: 290019972

    Construction

    Type & style
    • Home type: SingleFamily
    • Architectural style: Ranch
    • Property subtype: Single Family Residence
    Materials
    • Brick, Vinyl Siding
    • Roof: Asphalt
    Condition
    • Resale
    • Year built: 1972

    Utilities & green energy

    • Sewer: Public Sewer
    • Water: Public

    Community & neighborhood

    Location
    • Region: Kittanning

    Price history

    DateEventPrice
    5/5/2026Sold$309,900$133/sqft
    Source: WPMLS #1745647 Report a problem
    5/5/2026Pending sale$309,900$133/sqft
    Source: WPMLS #1745647 Report a problem
    4/7/2026Contingent$309,900$133/sqft
    Source: WPMLS #1745647 Report a problem
    3/30/2026Listed for sale$309,900+17.8%$133/sqft
    Source: WPMLS #1745647 Report a problem
    5/18/2023Sold$263,000+1.2%$113/sqft
    Source: WPMLS #1591060 Report a problem
    4/15/2023Contingent$260,000$112/sqft
    Source: WPMLS #1591060 Report a problem
    3/10/2023Listed for sale$260,000$112/sqft
    Source: BHHS broker feed #1591060 Report a problem
    3/9/2023Contingent$260,000$112/sqft
    Source: WPMLS #1591060 Report a problem
    2/15/2023Price change$260,000-3%$112/sqft
    Source: WPMLS #1591060 Report a problem
    1/25/2023Listed for sale$268,000$115/sqft
    Source: WPMLS #1591060 Report a problem
    1/18/2023Contingent$268,000$115/sqft
    Source: WPMLS #1588299 Report a problem
    12/22/2022Listed for sale$268,000+41.9%$115/sqft
    Source: WPMLS #1588299 Report a problem
    8/7/2015Sold$188,900$81/sqft
    Source: WPMLS #1063698 Report a problem

    Public tax history

    YearProperty taxesTax assessment
    2025$4,502 +8.3%$49,505
    2024$4,156 $49,505
    2023$4,156 -16.8%$49,505 -16.8%
    2022$4,993 $59,480
    2021$4,993 $59,480
    2020$4,993 $59,480
    2019$4,993 +91.2%$59,480 +20.1%
    2018$2,612 +0.2%$49,505 -16.8%
    2017$2,608 -23.6%$59,480
    2016$3,412 $59,480
    2015$3,412 $59,480
    2014$3,412 $59,480 +20.1%
    2013$3,412 $49,505
    2011-- $49,505
    2010-- $49,505
    2009-- $49,505
    2008-- $49,505
    2007-- $49,505
    2006-- $49,505
    2005-- $49,505
    2004-- $49,505
    2003-- $49,505
    2000-- $49,505

    Find assessor info on the county website

    Neighborhood: 16201

    Nearby schools

    GreatSchools rating
    Schools provided by the listing agent
    • District: Armstrong

    Source: WPMLS. This data may not be complete. We recommend contacting the local school district to confirm school assignments for this home.

    Get pre-qualified for a loan
    At Zillow Home Loans, we can pre-qualify you in as little as 5 minutes with no impact to your credit score.

    An equal housing lender. NMLS #10287.