Welcome to 107 Heatherwood Ct! This single level 3 bedroom, 2 bath, 2 car garage home is situated at the end of a cul-de-sac. Inside this split bedroom floor plan that has been freshly painted, you will find a gas fireplace and vaulted ceiling in the living room, a formal dining room plus a kitchen breakfast nook that lets in plenty of natural light. Speaking of the kitchen, new butcher block countertops surround the brand new stainless steel double oven. There is also a new stainless steel dishwasher and new kitchen faucet. Tile floors and tile backsplash complete this delightful space for preparing meals and making memories. The large primary suite features a tray ceiling with a new lighted ceiling fan, double sinks, jetted tub, separate shower and generous walk-in closet. Updated lighting, mirrors, faucets and towel bars. The secondary bedrooms share a full bath and linen closet. Outside this lovely home, you will find a patio with grilling area (same gas line as the inside fireplace), detached storage shed with electricity, fencing for privacy and mature landscaping. And to top off all of the great features this home offers, is a brand new roof! This home is move-in ready for you to start your next chapter. Located in the convenient and aptly named Hidden Woods community, just off of Hwy 544, minutes to the airport, beach, shopping and everything the Grand Strand has to offer. **All measurements are estimated. Buyer and buyer agent responsible for verification of measurements, HOA dues, frequency and items included in HOA fee.**
Sold for $330,000
$330,000
107 Heatherwood Ct. #Hidden Woods, Myrtle Beach, SC 29588
3beds
1,682sqft
Single Family Residence
Built in 1996
0.26 Acres Lot
$339,000 Zestimate®
$196/sqft
$2,212 Estimated rent
Home value
$339,000
$322,000 - $356,000
$2,212/mo
Zestimate® history
Owner options
List your home for rent
$2,212/mo
Rent Zestimate®
Find your next renter with Zillow Rental Manager. Plus, with online applications, you can quickly screen prospective tenants – for free.
$2,212/mo
Rent Zestimate®
Refinance and save
$2,072/mo
Est. payment
Refinancing to a lower rate could help reduce your monthly payments and save thousands over the life of the loan.
$2,072/mo
Est. payment
Explore your selling options
Work with a Zillow partner agent
Leverage their expertise and Zillow's premium Showcase listings to get your home seen by more buyers.
Get startedList with your own agent
Get your home in front of millions of buyers by listing it on Zillow.
Learn how to do itSell it yourself
Take full control of how buyers see your home on Zillow by listing For Sale by Owner (FSBO).
List your homeWhat's special
Gas fireplaceBrand new roofUpdated lightingVaulted ceilingSplit bedroom floor planTowel barsMature landscaping
Zillow last checked:
Listing updated:
Listed by:
Cheryl Christopher Cell:843-222-3937,
RE/MAX Southern Shores GC
Bought with:
Jeff W Hall, 129452
Award SC Homes
Source: CCAR,MLS#: 2407669
Facts & features
Interior
Bedrooms & bathrooms
- Bedrooms: 3
- Bathrooms: 2
- Full bathrooms: 2
Rooms
- Room types: Foyer, Utility Room
Primary bedroom
- Features: Ceiling Fan(s), Main Level Master, Vaulted Ceiling(s), Walk-In Closet(s)
- Level: First
Primary bedroom
- Dimensions: 16.5x13.75
Bedroom 1
- Level: First
Bedroom 1
- Dimensions: 12.75x11.25
Bedroom 2
- Level: First
Bedroom 2
- Dimensions: 11.25x11
Primary bathroom
- Features: Dual Sinks, Jetted Tub, Separate Shower
Dining room
- Features: Separate/Formal Dining Room
Dining room
- Dimensions: 11 x 11.75
Kitchen
- Features: Breakfast Area, Pantry, Stainless Steel Appliances
Kitchen
- Dimensions: 19 x 9.75
Living room
- Features: Ceiling Fan(s), Fireplace, Vaulted Ceiling(s)
Living room
- Dimensions: 15 x 17.75
Other
- Features: Bedroom on Main Level, Entrance Foyer
Heating
- Central
Cooling
- Central Air
Appliances
- Included: Double Oven, Dishwasher, Microwave, Range, Refrigerator
- Laundry: Washer Hookup
Features
- Fireplace, Split Bedrooms, Bedroom on Main Level, Breakfast Area, Entrance Foyer, Stainless Steel Appliances
- Flooring: Carpet, Laminate, Tile
- Doors: Storm Door(s)
- Has fireplace: Yes
Interior area
- Total structure area: 2,082
- Total interior livable area: 1,682 sqft
Property
Parking
- Total spaces: 4
- Parking features: Attached, Garage, Two Car Garage, Garage Door Opener
- Attached garage spaces: 2
Features
- Levels: One
- Stories: 1
- Patio & porch: Front Porch, Patio
- Exterior features: Built-in Barbecue, Barbecue, Fence, Patio
Lot
- Size: 0.26 Acres
- Dimensions: 41 x 148 x 131 x 120
- Features: Cul-De-Sac, Outside City Limits
Details
- Additional parcels included: ,
- Parcel number: 44803040012
- Zoning: SF6
- Special conditions: None
Construction
Type & style
- Home type: SingleFamily
- Architectural style: Ranch
- Property subtype: Single Family Residence
Materials
- Brick Veneer, Vinyl Siding
- Foundation: Slab
Condition
- Resale
- Year built: 1996
Utilities & green energy
- Water: Public
- Utilities for property: Cable Available, Electricity Available, Phone Available, Sewer Available, Water Available
Community & HOA
Community
- Subdivision: Hidden Woods
HOA
- Has HOA: Yes
- HOA fee: $44 monthly
Location
- Region: Myrtle Beach
Financial & listing details
- Price per square foot: $196/sqft
- Tax assessed value: $326,037
- Annual tax amount: $4,021
- Date on market: 3/28/2024
- Listing terms: Cash,Conventional
- Electric utility on property: Yes
Price history
| Date | Event | Price |
|---|---|---|
| 5/24/2024 | Sold | $330,000-2.2%$196/sqft |
Source:  CCAR #2407669 Report a problem CCAR #2407669 Report a problem | ||
| 4/7/2024 | Contingent | $337,500$201/sqft |
Source: CCAR #2407669 Report a problem | ||
| 3/28/2024 | Listed for sale | $337,500$201/sqft |
Source: CCAR #2407669 Report a problem | ||
Public tax history
| Year | Property taxes | Tax assessment |
|---|---|---|
| 2025 | $4,021 +60% | $326,037 +62.2% |
| 2024 | $2,513 | $200,967 +15% |
| 2023 | -- | $174,754 |
| 2022 | -- | $174,754 |
| 2021 | $561 +17.3% | -- |
| 2020 | $479 | -- |
| 2019 | -- | -- |
| 2018 | $410 | $6,080 +0% |
| 2017 | -- | $6,078 |
| 2016 | -- | $6,078 0% |
| 2015 | -- | $6,079 |
| 2014 | $402 | $6,079 |
| 2013 | -- | -- |
| 2012 | -- | -- |
| 2010 | -- | $7,068 +6.6% |
| 2009 | -- | $6,628 |
| 2008 | -- | $6,628 |
| 2007 | -- | $6,628 |
| 2005 | -- | $6,628 |
| 2004 | $1,165 +15.6% | $6,628 +15.6% |
| 2003 | $1,008 | $5,736 |
| 2002 | -- | -- |
| 2001 | -- | -- |
| 2000 | -- | -- |
Find assessor info on the county website
Neighborhood: 29588
Nearby homes
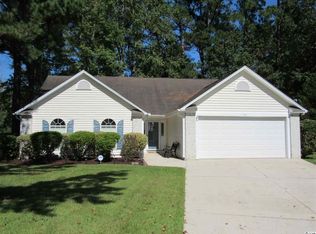
- $309,0003 bd2 ba1.6k sqft105 Heatherwood Ct, Myrtle Beach, SC 29588Off Market
- $310,9003 bd2 ba1.7k sqft108 Heatherwood Ct, Myrtle Beach, SC 29588Off Market
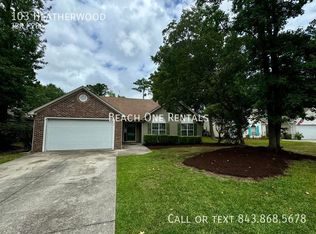
- $289,5003 bd2 ba2k sqft103 Heatherwood Ct, Myrtle Beach, SC 29588Off Market
- $355,5003 bd2 ba2.2k sqft106 Heatherwood Ct, Myrtle Beach, SC 29588Off Market
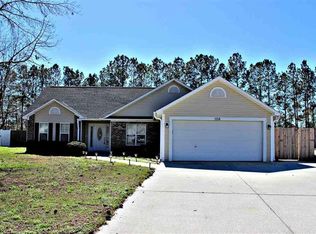
- $329,0003 bd2 ba1.7k sqft104 Ashton Cir, Myrtle Beach, SC 29588Sold
- $325,0003 bd2 ba1.8k sqft102 Heatherwood Ct, Myrtle Beach, SC 29588Sold
- $339,9003 bd2 ba1.6k sqft104 Heatherwood Ct, Myrtle Beach, SC 29588Off Market
- $462,6005 bd3 ba4.2k sqft106 Ashton Cir, Myrtle Beach, SC 29588Off Market
Nearby schools
GreatSchools rating
- 9/10Lakewood Elementary SchoolGrades: PK-5Distance: 2.9 mi
- 8/10Socastee MiddleGrades: 6-8Distance: 1.4 mi
- 7/10Socastee High SchoolGrades: 9-12Distance: 1.3 mi
Schools provided by the listing agent
- Elementary: Lakewood Elementary School
- Middle: Socastee Middle School
- High: Socastee High School
Source: CCAR. This data may not be complete. We recommend contacting the local school district to confirm school assignments for this home.
Sell for more on Zillow
Get a Zillow Showcase℠ listing at no additional cost and you could sell for .
$339,000
2% more
+$6,780
With Zillow Showcase(estimated)
$345,780
Sell for more on Zillow
Get a Zillow Showcase℠ listing at no additional cost and you could sell for .
$339,000
2% more
+$6,780
With Zillow Showcase(estimated)
$345,780
- South Carolina
- Horry County
- Myrtle Beach
- 29588
- 107 Heatherwood Ct. Unit Hidden Woods
