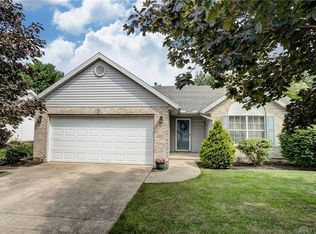
Welcome home to this beautiful 3-bedroom, 2-bath brick ranch offering comfort, style, and function in every corner. Nestled on a spacious lot, this home features a desirable split floor plan and a host of recent upgrades that make it truly move-in ready.
Step inside to find fresh interior paint and new luxury vinyl plank flooring throughout (2022), complemented by cozy new carpet in the living room and primary bedroom. Natural light pours into the living area through energy-efficient solar sun tubes, creating a warm, inviting atmosphere. The kitchen boasts a full suite of 2022 stainless steel appliances, updated lighting, refreshed cabinet hardware, and a pantry with convenient pullouts—perfect for any home chef. The primary suite is a peaceful retreat with an updated en-suite bathroom and a brand-new shower stall (2024). A separate Laundry room is off the owners suite. Enjoy morning coffee on the charming front porch or relax in the screened-in, covered patio overlooking the fully fenced backyard—ideal for entertaining or unwinding. Additional highlights include three new sliding doors with hardware (2022), an 18x15 storage shed, and a brand-new roof (2024) for peace of mind. Radon mitigation system on-site and Seller is also offering a 1 year home warranty for extra peace of mind.
Don’t miss this turn-key gem offering a perfect blend of classic charm and modern upgrades. Schedule your showing today!
Sold for $266,000
$266,000
107 Heckman Dr, Union, OH 45322
3beds
1,540sqft
Single Family Residence
Built in 2000
10,018 Square Feet Lot
$277,700 Zestimate®
$173/sqft
$1,936 Estimated rent
Home value
$277,700
$261,000 - $297,000
$1,936/mo
Zestimate® history
Owner options
List your home for rent
$1,936/mo
Rent Zestimate®
Find your next renter with Zillow Rental Manager. Plus, with online applications, you can quickly screen prospective tenants – for free.
$1,936/mo
Rent Zestimate®
Refinance and save
$1,796/mo
Est. payment
Refinancing to a lower rate could help reduce your monthly payments and save thousands over the life of the loan.
$1,796/mo
Est. payment
Explore your selling options
Work with a Zillow partner agent
Leverage their expertise and Zillow's premium Showcase listings to get your home seen by more buyers.
Get startedList with your own agent
Get your home in front of millions of buyers by listing it on Zillow.
Learn how to do itSell it yourself
Take full control of how buyers see your home on Zillow by listing For Sale by Owner (FSBO).
List your homeWhat's special
Zillow last checked:
Listing updated:
Listed by:
Boyd Warner (866)212-4991,
eXp Realty
Bought with:
Boyd Warner, 2004002120
eXp Realty
Source: DABR MLS,MLS#: 932613 Originating MLS: Dayton Area Board of REALTORS
Originating MLS: Dayton Area Board of REALTORSFacts & features
Interior
Bedrooms & bathrooms
- Bedrooms: 3
- Bathrooms: 2
- Full bathrooms: 2
- Main level bathrooms: 2
Primary bedroom
- Level: Main
- Dimensions: 16 x 12
Bedroom
- Level: Main
- Dimensions: 13 x 10
Bedroom
- Level: Main
- Dimensions: 12 x 11
Entry foyer
- Level: Main
- Dimensions: 13 x 5
Kitchen
- Features: Eat-in Kitchen
- Level: Main
- Dimensions: 14 x 13
Living room
- Level: Main
- Dimensions: 19 x 18
Utility room
- Level: Main
- Dimensions: 7 x 5
Heating
- Forced Air, Natural Gas
Cooling
- Central Air
Appliances
- Included: Dishwasher, Disposal, Microwave, Range, Refrigerator, Water Softener, Gas Water Heater
Features
- Ceiling Fan(s), High Speed Internet, Kitchen/Family Room Combo, Walk-In Closet(s)
Interior area
- Total structure area: 1,540
- Total interior livable area: 1,540 sqft
Property
Parking
- Total spaces: 2
- Parking features: Attached, Garage, Two Car Garage, Garage Door Opener
- Attached garage spaces: 2
Features
- Levels: One
- Stories: 1
- Patio & porch: Porch
- Exterior features: Fence, Porch, Storage
Lot
- Size: 10,018 Square Feet
- Dimensions: .23 acres
Details
- Additional structures: Shed(s)
- Parcel number: M58004070015
- Zoning: Residential
- Zoning description: Residential
Construction
Type & style
- Home type: SingleFamily
- Property subtype: Single Family Residence
Materials
- Brick, Vinyl Siding
- Foundation: Slab
Condition
- Year built: 2000
Details
- Warranty included: Yes
Utilities & green energy
- Water: Public
- Utilities for property: Natural Gas Available, Sewer Available, Water Available
Community & HOA
Community
- Security: Smoke Detector(s)
- Subdivision: Union Ridge
HOA
- Has HOA: No
Location
- Region: Union
Financial & listing details
- Price per square foot: $173/sqft
- Tax assessed value: $197,100
- Annual tax amount: $4,978
- Date on market: 4/23/2025
- Listing terms: Conventional,FHA,VA Loan
Price history
| Date | Event | Price |
|---|---|---|
| 5/16/2025 | Sold | $266,000+2.3%$173/sqft |
Source:  DABR MLS #932613 Report a problem DABR MLS #932613 Report a problem | ||
| 4/29/2025 | Pending sale | $259,900$169/sqft |
Source: DABR MLS #932613 Report a problem | ||
| 4/23/2025 | Listed for sale | $259,900+39.8%$169/sqft |
Source: DABR MLS #932613 Report a problem | ||
| 10/28/2021 | Sold | $185,900-2.1%$121/sqft |
Source: Public Record Report a problem | ||
| 10/7/2021 | Pending sale | $189,900$123/sqft |
Source: DABR MLS #848082 Report a problem | ||
| 10/5/2021 | Price change | $189,900+2.7%$123/sqft |
Source: DABR MLS #848082 Report a problem | ||
| 8/27/2021 | Pending sale | $184,900$120/sqft |
Source: DABR MLS #848082 Report a problem | ||
| 8/25/2021 | Listed for sale | $184,900+43.3%$120/sqft |
Source: DABR MLS #848082 Report a problem | ||
| 12/21/2010 | Sold | $129,000$84/sqft |
Source: Public Record Report a problem | ||
| 11/6/2010 | Listed for sale | $129,000-36.5%$84/sqft |
Source: Keller Williams - Dayton - Southeast #485883 Report a problem | ||
| 8/30/2007 | Sold | $203,250+48.4%$132/sqft |
Source: Public Record Report a problem | ||
| 5/12/2004 | Sold | $137,000+470.8%$89/sqft |
Source: Public Record Report a problem | ||
| 3/7/2000 | Sold | $24,000+4.8%$16/sqft |
Source: Public Record Report a problem | ||
| 12/10/1999 | Sold | $22,900+15.7%$15/sqft |
Source: Public Record Report a problem | ||
| 6/11/1999 | Sold | $19,800-9.6%$13/sqft |
Source: Public Record Report a problem | ||
| 8/12/1997 | Sold | $21,900$14/sqft |
Source: Public Record Report a problem | ||
Public tax history
| Year | Property taxes | Tax assessment |
|---|---|---|
| 2025 | $4,978 +4.8% | $68,990 |
| 2024 | $4,749 +2.8% | $68,990 |
| 2023 | $4,620 +2.5% | $68,990 +35% |
| 2022 | $4,508 -0.3% | $51,100 |
| 2021 | $4,522 +0.7% | $51,100 |
| 2020 | $4,491 +6.2% | $51,100 +19.3% |
| 2019 | $4,229 -0.3% | $42,820 |
| 2018 | $4,242 +6% | $42,820 |
| 2017 | $4,003 -0.7% | $42,820 +0.6% |
| 2016 | $4,032 +6.6% | $42,550 |
| 2015 | $3,784 +2.1% | $42,550 |
| 2014 | $3,705 | $42,550 |
Find assessor info on the county website
Neighborhood: 45322
Nearby homes
- $212,9003 bd2 ba1.5k sqft101 Heckman Dr #00, Englewood, OH 45322Off Market
- $223,4003 bd2 ba1.1k sqft109 Heckman Dr, Englewood, OH 45322Off Market
- $221,1002 bd2 ba1.2k sqft105 Heckman Dr, Englewood, OH 45322Off Market
- $199,9003 bd-- ba1.3k sqft115 Woodard Dr, Englewood, OH 45322Off Market
- $192,4003 bd1 ba1k sqft113 Woodard Dr, Englewood, OH 45322Off Market
- $254,3003 bd2 ba1.5k sqft111 Heckman Dr, Englewood, OH 45322Off Market
- $251,8003 bd2 ba1.5k sqft103 Heckman Dr, Englewood, OH 45322Off Market
- $204,0003 bd2 ba1.5k sqft117 Woodard Dr, Englewood, OH 45322Off Market
Nearby schools
GreatSchools rating
- 7/10Union Elementary SchoolGrades: 2-6Distance: 0.5 mi
- 6/10Northmont Middle SchoolGrades: 6-8Distance: 1.8 mi
- 8/10Northmont High SchoolGrades: 7-12Distance: 1.9 mi
Schools provided by the listing agent
- District: Northmont
Source: DABR MLS. This data may not be complete. We recommend contacting the local school district to confirm school assignments for this home.
Get a cash offer in 3 minutes
Find out how much your home could sell for in as little as 3 minutes with a no-obligation cash offer.
Estimated market value
$277,700
Get a cash offer in 3 minutes
Find out how much your home could sell for in as little as 3 minutes with a no-obligation cash offer.
Estimated market value
$277,700
- Ohio
- Montgomery County
- Union
- 45322
- 107 Heckman Dr
Nearby cities
Nearby zip codes
Other Union Topics
