Skip main navigation
Sold for $415,000
  • $415,000

    107 Henry Lane, New Bern, NC 28560

    4beds
    2,581sqft
    Single Family Residence
    Built in 2021
    -- sqft lot
    $441,800 Zestimate®
    $161/sqft
    $2,631 Estimated rent

    Home value

    $441,800

    $420,000 - $464,000

    $2,631/mo

    Zestimate® history
    Loading
    Loading...

    Owner options

    List your home for rent

    $2,631/mo

    Rent Zestimate®

    Find your next renter with Zillow Rental Manager. Plus, with online applications, you can quickly screen prospective tenants – for free.

    Learn more

    $2,631/mo

    Rent Zestimate®

    Refinance and save

    $2,454/mo

    Est. payment

    Refinancing to a lower rate could help reduce your monthly payments and save thousands over the life of the loan.

    See today's rates

    $2,454/mo

    Est. payment

    Explore your selling options

    Work with a Zillow partner agent

    Leverage their expertise and Zillow's premium Showcase listings to get your home seen by more buyers.

    Get started

    List with your own agent

    Get your home in front of millions of buyers by listing it on Zillow.

    Learn how to do it

    Sell it yourself

    Take full control of how buyers see your home on Zillow by listing For Sale by Owner (FSBO).

    List your home

    What's special

    Historic downtown new bernExquisite curb appealOpen floor planAmple storage spaceFire pit areaPicturesque green trees neighborhood
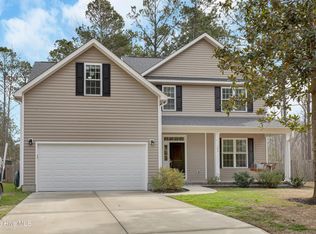
    Welcome to your dream home in the picturesque Green Trees neighborhood! This stunning 4-bedroom, 2.5-bathroom abode boasts exquisite curb appeal and an inviting open floor plan that will surely impress. As you enter inside, you'll be greeted by a massive living room, perfect for hosting gatherings or simply relaxing with your loved ones. The kitchen is a chef's delight, featuring ample storage space for all your culinary essentials. Each of the four bedrooms is generously sized, offering comfort and privacy for everyone in the household. The primary suite is a true oasis, complete with a luxurious ensuite bathroom for your utmost relaxation. Head outside to your own private retreat, where a deck and patio overlook the sprawling backyard, providing the ideal setting for outdoor entertainment or serene moments of solitude. And for cozy evenings at home, gather around the fire pit area and create cherished memories under the stars. Conveniently located between Historic Downtown New Bern and MCAS Cherry Point, this home offers the perfect balance of tranquility and accessibility to amenities, dining, and entertainment options. Don't miss out on the opportunity to make this stunning residence your own. Call us today to schedule your private tour.

    Zillow last checked:

    Listing updated:

    Listed by:

    The DONNA AND TEAM NEW BERN 252-636-6595,

    Keller Williams Realty

    Bought with:

    Robin Bowling, 312584

    Pier 24 Realty LLC

    Source: Hive MLS,MLS#: 100436607MLS LogoOriginating MLS: Neuse River Region Association of Realtors

    Facts & features

    Interior

    Bedrooms & bathrooms
    • Bedrooms: 4
    • Bathrooms: 3
    • Full bathrooms: 2
    • 1/2 bathrooms: 1
    Rooms
    • Room types: Kitchen, Living Room, Dining Room, Great Room, Other, Master Bedroom, Bedroom 2, Bedroom 3, Bedroom 4
    Primary bedroom
    • Level: Second
    • Dimensions: 19.8 x 15.3
    Bedroom 2
    • Level: Second
    • Dimensions: 12 x 11.4
    Bedroom 3
    • Level: Second
    • Dimensions: 12 x 11.3
    Bedroom 4
    • Level: Second
    • Dimensions: 12.1 x 11
    Dining room
    • Level: First
    • Dimensions: 15.3 x 8.1
    Great room
    • Level: First
    • Dimensions: 18.4 x 15.4
    Kitchen
    • Level: First
    • Dimensions: 15.8 x 10.3
    Living room
    • Level: First
    • Dimensions: 12 x 9.6
    Other
    • Description: Catch All Room
    • Level: First
    • Dimensions: 5.3 x 6.6
    Heating
    • Forced Air, Gas Pack, Heat Pump, Zoned, Electric
    Cooling
    • Central Air, Heat Pump, Zoned
    Appliances
    • Included: Gas Oven, Built-In Microwave, Washer, Self Cleaning Oven, Refrigerator, Dryer, Dishwasher
    • Laundry: Laundry Room
    Features
    • Walk-in Closet(s), High Ceilings, Pantry, Walk-in Shower, Blinds/Shades, Walk-In Closet(s)
    • Doors: Thermal Doors
    • Windows: Thermal Windows
    Interior area
    • Total structure area: 2,581
    • Total interior livable area: 2,581 sqft

    Property

    Parking
    • Total spaces: 2
    • Parking features: Concrete, On Site
    Accessibility
    • Accessibility features: None
    Features
    • Levels: Two
    • Stories: 2
    • Patio & porch: Patio
    • Exterior features: Thermal Doors
    • Pool features: None
    • Fencing: None
    Details
    • Parcel number: 7043B 022
    • Zoning: RESIDENTIAL
    • Special conditions: Standard

    Construction

    Type & style
    • Home type: SingleFamily
    • Property subtype: Single Family Residence
    Materials
    • Vinyl Siding
    • Foundation: Slab
    • Roof: Shingle
    Condition
    • New construction: No
    • Year built: 2021

    Utilities & green energy

    • Sewer: Public Sewer
    • Water: Public
    • Utilities for property: Natural Gas Available, Sewer Available, Water Available, See Remarks

    Community & HOA

    Community
    • Security: Smoke Detector(s)
    • Subdivision: Green Trees - New Bern
    HOA
    • Has HOA: No
    • Amenities included: None
    Location
    • Region: New Bern

    Financial & listing details

    • Price per square foot: $161/sqft
    • Tax assessed value: $352,990
    • Annual tax amount: $1,462
    • Date on market: 9/29/2025
    • Cumulative days on market: 18 days
    • Listing agreement: Exclusive Right To Sell
    • Listing terms: Cash,Conventional,FHA,USDA Loan,VA Loan

    Price history

    DateEventPrice
    5/30/2024Sold$415,000-2.4%$161/sqft
    Source: Hive MLS #100436607 Report a problem
    4/21/2024Pending sale$425,000$165/sqft
    Source: Hive MLS #100436607 Report a problem
    4/5/2024Listed for sale$425,000+18.7%$165/sqft
    Source: Hive MLS #100436607 Report a problem
    2/8/2022Sold$358,000$139/sqft
    Source: Hive MLS #100304837 Report a problem
    1/4/2022Pending sale$358,000$139/sqft
    Source: Hive MLS #100304837 Report a problem
    12/26/2021Listed for sale$358,000$139/sqft
    Source: Hive MLS #100304837 Report a problem

    Public tax history

    YearProperty taxesTax assessment
    2025$1,462 -14.7%$352,990
    2024$1,713 +0.7%$352,990
    2023$1,701 $352,990 +68.2%
    2022-- $209,910 +605.6%
    2021$174 $29,750
    2020-- $29,750
    2019$171 $29,750
    2018$171 $29,750
    2017-- $29,750
    2016$167 --
    Find assessor info on the county website

    Neighborhood: James City

    Nearby schools

    GreatSchools rating
    Get a cash offer in 3 minutes
    Find out how much your home could sell for in as little as 3 minutes with a no-obligation cash offer.
    Estimated market value
    $441,800
    Get a cash offer in 3 minutes
    Find out how much your home could sell for in as little as 3 minutes with a no-obligation cash offer.
    Estimated market value
    $441,800