107 Heritage Boulevard, located in the beautiful community of Heritage Creek in historic Milton, Delaware, welcomes you home! Perfect for Multi-Generational living or being the go-to host for family and friends, this home is LOADED with upgrades, is very low maintenance, and is move-in ready! A superior quality build by Schell Brothers, this Annapolis model was built with extra bumpouts to provide additional living space! It showcases beauty and exceptional functionality on the main floor while offering an expansive Finished Basement with its own Entrance, a Second Kitchen, a Full Bathroom, custom space for a Bed, and an enormous area for a Media, Game, Music, or Recreation Room that you and your guests will love and appreciate! You will feel right at home as you approach the beautifully landscaped property. Relax and enjoy your morning coffee or a good book on the wonderful Front Porch. Inside, off the welcoming Foyer, is a space that can serve as a formal Dining Room or Living Room. The split floor plan of this home places two bedrooms and a full bathroom at the front, while the primary suite is situated at the back for added privacy. Many meals will be enjoyed in the beautiful Chef's Kitchen outfitted with 42-inch Custom Cabinetry, Granite Counters and Backsplash, as well as a sprawling Breakfast Bar. A gorgeous, Custom-Built Hutch in the Breakfast Room offers plenty of space for your china and extra dinnerware. The open-concept floor plan allows the Kitchen, Breakfast Room, Great Room, and beautiful Sunroom to flow seamlessly. When you need a retreat from a long day, the spacious Primary Suite with custom lit Crown Molding will be the perfect place to unwind. Two large Walk-In Closets will provide ample space for your belongings! Enjoy a warm bath in the SafeStep jetted tub in your Spa-Like Primary Bathroom, featuring beautiful tile work, a Walk-In Tiled Shower, Dual Vanities, and a separate Water Closet. Speaking of closets, this home has more storage space than you could ever dream of! There are large closets around every corner, custom cabinetry in the main floor Laundry Room, a Flow Wall Storage System in the Garage, and several storage rooms in the Finished Basement—PLUS... a Secret Room! Offering peace of mind for your investment in this meticulously maintained home are the following upgrades: *Vertical Geo-Thermal Heating and Cooling, saving you a substantial amount on your energy bills, *a Generac Generator so you will not be without power, *Composite and Vinyl Decking and Railing, *Custom Hardscape with a Built-In Grill that has never been used, *SwissTrax flooring with an Epoxy finish underneath in the Fully Insulated Garage, *Simplisafe Security System, *RainSoft Whole House Water Filtration System, *Rinnai Tankless Water Heater, *a Sump Pump with Battery Back-up, *a Cedar Roof over the Finished Basement Private Entrance to keep you dry, *a Vinyl-Wrapped decorative Pergola on the front of the home for low maintenance, *a town required Back-Flow System, double driveways for ample parking, and much more! The HOA covers lawn maintenance, an inground pool, fitness center, party room, sidewalks, street lights, and more! If this home and all it has to offer isn't enough, you will be delighted by the proximity to downtown Milton, the beaches, shopping, and many delicious restaurants! A home inspection was completed in May of 2024, and repairs were completed. This home has been very well cared for and is ready for its new owners! Schedule a tour to see for yourself! Square footage and taxes are estimated. Buyers are to do due diligence.
Sold for $530,000
$530,000
107 Heritage Blvd, Milton, DE 19968
3beds
3,637sqft
Single Family Residence
Built in 2012
5,663 Square Feet Lot
$524,100 Zestimate®
$146/sqft
$2,728 Estimated rent
Home value
$524,100
$482,000 - $566,000
$2,728/mo
Zestimate® history
Owner options
List your home for rent
$2,728/mo
Rent Zestimate®
Find your next renter with Zillow Rental Manager. Plus, with online applications, you can quickly screen prospective tenants – for free.
$2,728/mo
Rent Zestimate®
Refinance and save
$3,552/mo
Est. payment
Refinancing to a lower rate could help reduce your monthly payments and save thousands over the life of the loan.
$3,552/mo
Est. payment
Explore your selling options
Work with a Zillow partner agent
Leverage their expertise and Zillow's premium Showcase listings to get your home seen by more buyers.
Get startedList with your own agent
Get your home in front of millions of buyers by listing it on Zillow.
Learn how to do itSell it yourself
Take full control of how buyers see your home on Zillow by listing For Sale by Owner (FSBO).
List your homeWhat's special
Walk-in closetsSpa-like primary bathroomStorage spaceOpen-concept floor planGranite counters and backsplashFront porch
Zillow last checked:
Listing updated:
Listed by:
Karyn Stant 302-270-4155,
Keller Williams Realty Central-Delaware,
Listing Team: The Johnson Alliance
Bought with:
Lee Ann Wilkinson, RA-0002064
Berkshire Hathaway HomeServices PenFed Realty
Source: Bright MLS,MLS#: DESU2085674
Facts & features
Interior
Bedrooms & bathrooms
- Bedrooms: 3
- Bathrooms: 3
- Full bathrooms: 3
- Main level bathrooms: 2
- Main level bedrooms: 3
Rooms
- Room types: Dining Room, Primary Bedroom, Bedroom 2, Bedroom 3, Kitchen, Foyer, Breakfast Room, Sun/Florida Room, Great Room, Laundry, Recreation Room, Storage Room, Utility Room, Primary Bathroom, Full Bath
Primary bedroom
- Features: Ceiling Fan(s), Crown Molding, Flooring - HardWood, Walk-In Closet(s), Window Treatments
- Level: Main
- Area: 256 Square Feet
- Dimensions: 16 x 16
Bedroom 2
- Features: Cathedral/Vaulted Ceiling, Ceiling Fan(s), Flooring - Tile/Brick, Window Treatments
- Level: Main
- Area: 168 Square Feet
- Dimensions: 14 x 12
Bedroom 3
- Features: Ceiling Fan(s), Flooring - Tile/Brick
- Level: Main
- Area: 132 Square Feet
- Dimensions: 12 x 11
Primary bathroom
- Features: Bathroom - Jetted Tub, Bathroom - Walk-In Shower, Flooring - Ceramic Tile, Window Treatments
- Level: Main
Breakfast room
- Features: Breakfast Room, Built-in Features, Crown Molding, Flooring - Ceramic Tile, Window Treatments
- Level: Main
- Area: 165 Square Feet
- Dimensions: 11 x 15
Dining room
- Features: Ceiling Fan(s), Flooring - HardWood, Formal Dining Room
- Level: Main
- Area: 143 Square Feet
- Dimensions: 11 x 13
Foyer
- Features: Crown Molding, Flooring - Ceramic Tile
- Level: Main
Other
- Features: Bathroom - Tub Shower, Flooring - Ceramic Tile
- Level: Main
Other
- Features: Bathroom - Tub Shower, Flooring - Ceramic Tile
- Level: Lower
- Area: 50 Square Feet
- Dimensions: 10 x 5
Great room
- Features: Ceiling Fan(s), Crown Molding, Flooring - HardWood, Recessed Lighting
- Level: Main
- Area: 324 Square Feet
- Dimensions: 18 x 18
Kitchen
- Features: Breakfast Bar, Breakfast Room, Granite Counters, Crown Molding, Double Sink, Flooring - Ceramic Tile, Eat-in Kitchen, Kitchen - Electric Cooking, Lighting - Pendants, Recessed Lighting, Pantry
- Level: Main
- Area: 144 Square Feet
- Dimensions: 12 x 12
Kitchen
- Features: Basement - Finished, Built-in Features, Flooring - Luxury Vinyl Plank, Kitchen - Electric Cooking, Pantry
- Level: Lower
- Area: 70 Square Feet
- Dimensions: 10 x 7
Laundry
- Features: Flooring - Ceramic Tile, Walk-In Closet(s)
- Level: Main
Recreation room
- Features: Basement - Finished, Built-in Features, Ceiling Fan(s), Flooring - Carpet, Recessed Lighting, Lighting - Wall sconces
- Level: Lower
- Area: 1640 Square Feet
- Dimensions: 40 x 41
Storage room
- Level: Lower
Other
- Features: Crown Molding, Ceiling Fan(s), Flooring - Tile/Brick, Window Treatments
- Level: Main
- Area: 160 Square Feet
- Dimensions: 20 x 8
Utility room
- Level: Lower
Utility room
- Level: Lower
Heating
- Forced Air, Geothermal
Cooling
- Central Air, Geothermal
Appliances
- Included: Microwave, Dishwasher, Dryer, Extra Refrigerator/Freezer, Ice Maker, Oven/Range - Electric, Refrigerator, Washer, Water Conditioner - Owned, Tankless Water Heater, Water Treat System, Gas Water Heater
- Laundry: Main Level, Laundry Room
Features
- 2nd Kitchen, Soaking Tub, Bathroom - Tub Shower, Bathroom - Walk-In Shower, Breakfast Area, Built-in Features, Ceiling Fan(s), Crown Molding, Dining Area, Entry Level Bedroom, Family Room Off Kitchen, Open Floorplan, Formal/Separate Dining Room, Eat-in Kitchen, Kitchen Island, Kitchenette, Primary Bath(s), Recessed Lighting, Upgraded Countertops, Wainscotting, Walk-In Closet(s), 9'+ Ceilings, Vaulted Ceiling(s)
- Flooring: Ceramic Tile, Hardwood, Tile/Brick, Carpet, Wood
- Windows: Stain/Lead Glass, Window Treatments
- Basement: Finished,Interior Entry,Exterior Entry,Space For Rooms,Sump Pump,Walk-Out Access
- Has fireplace: No
Interior area
- Total structure area: 3,637
- Total interior livable area: 3,637 sqft
- Finished area above ground: 2,169
- Finished area below ground: 1,468
Property
Parking
- Total spaces: 5
- Parking features: Storage, Built In, Garage Faces Rear, Garage Door Opener, Inside Entrance, Oversized, Other, Asphalt, Attached, Driveway, On Street
- Attached garage spaces: 2
- Uncovered spaces: 3
Accessibility
- Accessibility features: None
Features
- Levels: One
- Stories: 1
- Patio & porch: Deck, Porch
- Exterior features: Awning(s), Barbecue, Bump-outs, Extensive Hardscape, Lighting, Street Lights, Underground Lawn Sprinkler, Sidewalks
- Pool features: Community
- Has spa: Yes
- Spa features: Bath
Lot
- Size: 5,663 Square Feet
- Dimensions: 60.00 x 100.00
Details
- Additional structures: Above Grade, Below Grade
- Parcel number: 23520.00792.00
- Zoning: TN
- Special conditions: Standard
Construction
Type & style
- Home type: SingleFamily
- Architectural style: Coastal,Craftsman,Ranch/Rambler
- Property subtype: Single Family Residence
Materials
- Frame, Stick Built, Vinyl Siding
- Foundation: Permanent
- Roof: Architectural Shingle
Condition
- New construction: No
- Year built: 2012
Details
- Builder model: Annapolis
- Builder name: Schell
Utilities & green energy
- Sewer: Public Sewer
- Water: Public
Community & HOA
Community
- Features: Pool
- Security: Security System
- Subdivision: Heritage Creek
HOA
- Has HOA: Yes
- Services included: Common Area Maintenance, Maintenance Grounds, Pool(s), Recreation Facility
- HOA fee: $516 quarterly
- HOA name: SEASCAPE
Location
- Region: Milton
Financial & listing details
- Price per square foot: $146/sqft
- Tax assessed value: $521,900
- Annual tax amount: $1,521
- Date on market: 5/15/2025
- Listing agreement: Exclusive Right To Sell
- Listing terms: Cash,Conventional,FHA,Seller Financing,VA Loan
- Inclusions: Washer, Dryer, All Kitchen Appliances In Both Kitchens, Outdoor Grill
- Exclusions: Personal Property, Staging Items.
- Ownership: Fee Simple
Price history
| Date | Event | Price |
|---|---|---|
| 7/25/2025 | Sold | $530,000-1.9%$146/sqft |
Source:  Bright MLS #DESU2085674 Report a problem Bright MLS #DESU2085674 Report a problem | ||
| 5/30/2025 | Contingent | $540,000$148/sqft |
Source: Bright MLS #DESU2085674 Report a problem | ||
| 5/15/2025 | Listed for sale | $540,000$148/sqft |
Source: Bright MLS #DESU2085674 Report a problem | ||
| 5/1/2025 | Listing removed | $540,000$148/sqft |
Source: Bright MLS #DESU2072948 Report a problem | ||
| 2/9/2025 | Price change | $540,000-6.1%$148/sqft |
Source: Bright MLS #DESU2072948 Report a problem | ||
| 10/25/2024 | Listed for sale | $575,000$158/sqft |
Source: Bright MLS #DESU2072948 Report a problem | ||
| 10/18/2024 | Listing removed | $575,000$158/sqft |
Source: Bright MLS #DESU2062240 Report a problem | ||
| 9/9/2024 | Price change | $575,000-4%$158/sqft |
Source: Bright MLS #DESU2062240 Report a problem | ||
| 5/19/2024 | Listed for sale | $599,000+50.3%$165/sqft |
Source: Bright MLS #DESU2062240 Report a problem | ||
| 6/7/2016 | Listing removed | $398,500$110/sqft |
Source: BERKSHIRE HATHAWAY HOMESERVICES GALLO-L #707840 Report a problem | ||
| 3/17/2016 | Listed for sale | $398,500-0.1%$110/sqft |
Source: BERKSHIRE HATHAWAY HOMESERVICES GALLO-L #707840 Report a problem | ||
| 1/10/2016 | Listing removed | $399,000$110/sqft |
Source: RE/MAX ASSOCIATES #704446 Report a problem | ||
| 10/19/2015 | Listed for sale | $399,000+2.5%$110/sqft |
Source: RE/MAX ASSOCIATES #704446 Report a problem | ||
| 5/30/2014 | Listing removed | $389,444$107/sqft |
Source: DelMarVa Resorts Realty #607769 Report a problem | ||
| 10/1/2013 | Listed for sale | $389,444-0.1%$107/sqft |
Source: DelMarVa Resorts Realty #607769 Report a problem | ||
| 5/30/2013 | Listing removed | $389,900$107/sqft |
Source: RE/MAX REALTY GROUP #599823 Report a problem | ||
| 4/16/2013 | Price change | $389,900-2.5%$107/sqft |
Source: RE/MAX REALTY GROUP #599823 Report a problem | ||
| 2/12/2013 | Listed for sale | $399,900+10.7%$110/sqft |
Source: RE/MAX REALTY GROUP #599823 Report a problem | ||
| 1/25/2012 | Sold | $361,141$99/sqft |
Source: Public Record Report a problem | ||
Public tax history
| Year | Property taxes | Tax assessment |
|---|---|---|
| 2025 | $1,102 +8% | $260,950 +745.9% |
| 2024 | $1,021 +0.1% | $30,850 |
| 2023 | $1,019 +5.5% | $30,850 |
| 2022 | $966 -8.2% | $30,850 |
| 2021 | $1,053 +0.4% | $30,850 |
| 2020 | $1,048 | $30,850 +0.3% |
| 2019 | $1,048 -22.4% | $30,750 |
| 2018 | $1,350 +4.4% | $30,750 |
| 2017 | $1,293 +76.1% | $30,750 |
| 2016 | $734 +4% | $30,750 |
| 2015 | $706 +1.9% | $30,750 |
| 2014 | $693 +2.7% | $30,750 |
| 2013 | $674 -40.2% | $30,750 |
| 2012 | $1,128 +1275.9% | $30,750 +1130% |
| 2011 | $82 | $2,500 |
| 2010 | $82 -2.9% | $2,500 |
| 2009 | $84 | $2,500 |
| 2008 | -- | -- |
| 2007 | -- | -- |
Find assessor info on the county website
Neighborhood: 19968
Nearby homes
- $423,9002 bd-- ba1.4k sqft109 Heritage Blvd, Milton, DE 19968Off Market
- $481,6003 bd3 ba2k sqft105 Heritage Blvd, Milton, DE 19968Off Market
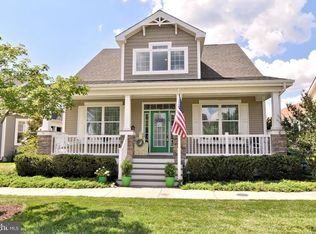
- $501,6003 bd-- ba2k sqft103 Heritage Blvd, Milton, DE 19968Off Market
- $492,0004 bd3 ba2.3k sqft111 Heritage Blvd, Milton, DE 19968Sold

- $444,2003 bd-- ba100 sqft108 Prospect St, Milton, DE 19968Off Market
- $444,3003 bd-- ba100 sqft110 Prospect St, Milton, DE 19968Off Market
- $444,2003 bd-- ba100 sqft106 Prospect St, Milton, DE 19968Off Market
- $444,2003 bd-- ba100 sqft112 Prospect St, Milton, DE 19968Off Market
Nearby schools
GreatSchools rating
- 5/10Milton Elementary SchoolGrades: K-5Distance: 0.8 mi
- 6/10Mariner Middle SchoolGrades: 6-8Distance: 0.2 mi
- 8/10Cape Henlopen High SchoolGrades: 9-12Distance: 8.7 mi
Schools provided by the listing agent
- District: Cape Henlopen
Source: Bright MLS. This data may not be complete. We recommend contacting the local school district to confirm school assignments for this home.


Get pre-qualified for a loan
At Zillow Home Loans, we can pre-qualify you in as little as 5 minutes with no impact to your credit score.An equal housing lender. NMLS #10287.
Sell for more on Zillow
Get a Zillow Showcase℠ listing at no additional cost and you could sell for .
$524,100
2% more
+$10,482
With Zillow Showcase(estimated)
$534,582
- Delaware
- Sussex County
- Milton
- 19968
- 107 Heritage Blvd
Nearby cities
Nearby zip codes
Other Milton Topics
