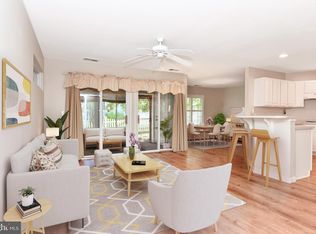
Plantation East is an established gated communnity just minutes from Delaware Beaches and shopping. This comletely renovated and inviting 3-bedroom condo with a thoughtfully designed layout, perfect for those seeking a blend of modern upgrades and serene living. Step inside to discover durable plank flooring throughout, providing both style and durability. The newly renovated kitchen offers a fresh and sophisticated look with modern appliances, making meal prep a delight. The breakfast bar is perfect place for quick meals. The primary suite features double closets and an ensuite full bath, offering a private retreat. The second bedroom opens to a charming walk-out balcony, perfect for morning coffee or enjoying fresh air. Tucked towards the back of the unit, the third bedroom is quiet and cozy, ideal for guests or a home office. One of the standout features of this home is the wrap-around enclosed porch that seamlessly connects the dining room, living room, and primary suite. This unique space is surrounded by mature Crape Myrtles, providing natural privacy and shade—ideal for relaxation or entertaining. Natural light floods the entire unit, creating a warm and welcoming ambiance. With the convenience of an elevator and a layout that promotes comfortable living, this condo is a rare find. This should be yours! Come tour and fall in love!
Sold for $450,000
$450,000
107 Heron Ct, Lewes, DE 19958
3beds
1,429sqft
Townhouse
Built in 2003
-- sqft lot
$450,100 Zestimate®
$315/sqft
$2,458 Estimated rent
Home value
$450,100
$410,000 - $495,000
$2,458/mo
Zestimate® history
Owner options
List your home for rent
$2,458/mo
Rent Zestimate®
Find your next renter with Zillow Rental Manager. Plus, with online applications, you can quickly screen prospective tenants – for free.
$2,458/mo
Rent Zestimate®
Refinance and save
$2,308/mo
Est. payment
Refinancing to a lower rate could help reduce your monthly payments and save thousands over the life of the loan.
$2,308/mo
Est. payment
Explore your selling options
Work with a Zillow partner agent
Leverage their expertise and Zillow's premium Showcase listings to get your home seen by more buyers.
Get startedList with your own agent
Get your home in front of millions of buyers by listing it on Zillow.
Learn how to do itSell it yourself
Take full control of how buyers see your home on Zillow by listing For Sale by Owner (FSBO).
List your homeWhat's special
Zillow last checked:
Listing updated:
Listed by:
Teresa A Queen 443-262-1345,
Elevated Real Estate Solutions
Bought with:
Tracy Surguy, R3-0017537
Burns & Ellis Realtors
Source: Bright MLS,MLS#: DESU2073986
Facts & features
Interior
Bedrooms & bathrooms
- Bedrooms: 3
- Bathrooms: 2
- Full bathrooms: 2
- Main level bathrooms: 2
- Main level bedrooms: 3
Basement
- Area: 0
Heating
- Forced Air, Natural Gas
Cooling
- Central Air, Electric
Appliances
- Included: Gas Water Heater
- Laundry: Main Level
Features
- Elevator, Breakfast Area, Ceiling Fan(s), Dining Area, Open Floorplan, Primary Bath(s), Recessed Lighting, Dry Wall
- Flooring: Luxury Vinyl
- Has basement: No
- Number of fireplaces: 1
- Fireplace features: Other
Interior area
- Total structure area: 1,429
- Total interior livable area: 1,429 sqft
- Finished area above ground: 1,429
- Finished area below ground: 0
Property
Parking
- Total spaces: 2
- Parking features: Garage Door Opener, Inside Entrance, Lighted, Driveway, Attached
- Attached garage spaces: 1
- Uncovered spaces: 1
Accessibility
- Accessibility features: Accessible Elevator Installed
Features
- Levels: Two
- Stories: 2
- Patio & porch: Enclosed, Porch, Wrap Around
- Exterior features: Lighting, Balcony
- Pool features: Community
- Has view: Yes
- View description: Trees/Woods
Lot
- Features: Backs to Trees, Cul-De-Sac, Landscaped, No Thru Street
Details
- Additional structures: Above Grade, Below Grade
- Parcel number: 33406.00553.066.11C
- Zoning: MR
- Special conditions: Standard
Construction
Type & style
- Home type: Townhouse
- Architectural style: Coastal
- Property subtype: Townhouse
Materials
- Frame
- Foundation: Concrete Perimeter
- Roof: Shingle
Condition
- Excellent,Very Good
- New construction: No
- Year built: 2003
Utilities & green energy
- Electric: 220 Volts
- Sewer: Public Sewer
- Water: Public
- Utilities for property: Cable Connected, Natural Gas Available
Community & HOA
Community
- Condo and coop fee: $642 quarterly
- Subdivision: Plantations East
HOA
- Has HOA: Yes
- Amenities included: Gated
- Services included: Common Area Maintenance, Maintenance Grounds, Management, Reserve Funds, Security, Snow Removal, Trash
- HOA fee: $282 quarterly
- HOA name: SEASCAPE PROPERTY MANAGEMENT
- Second HOA name: Coa Tidewater Property Management
Location
- Region: Lewes
Financial & listing details
- Price per square foot: $315/sqft
- Tax assessed value: $1,115
- Annual tax amount: $1,156
- Date on market: 11/12/2024
- Listing agreement: Exclusive Right To Sell
- Listing terms: Cash,Conventional,FHA,USDA Loan,VA Loan
- Inclusions: Washer, Dryer, Refridgerator, Stove With Oven, Dishwasher
- Exclusions: Personal Property
- Ownership: Condominium
- Road surface type: Black Top
Price history
| Date | Event | Price |
|---|---|---|
| 1/31/2025 | Sold | $450,000-9.1%$315/sqft |
Source:  Bright MLS #DESU2073986 Report a problem Bright MLS #DESU2073986 Report a problem | ||
| 1/6/2025 | Pending sale | $495,000$346/sqft |
Source: Bright MLS #DESU2073986 Report a problem | ||
| 11/13/2024 | Listed for sale | $495,000$346/sqft |
Source: Bright MLS #DESU2073986 Report a problem | ||
Public tax history
Tax history is unavailable.
Neighborhood: 19958
Nearby homes
- $325,0002 bd2 ba1.1k sqft105 Heron Ct UNIT 611A, Lewes, DE 19958Sold
- $315,8002 bd2 ba1.1k sqft103 Heron Ct #611B, Lewes, DE 19958Off Market
- $468,3003 bd-- ba1.7k sqft273 Lakeside Dr, Lewes, DE 19958Off Market
- $333,3003 bd1 ba1.6k sqft20072 Plantations Rd, Lewes, DE 19958Off Market
- $363,3003 bd3 ba1.5k sqft112 Heron Ct, Lewes, DE 19958Off Market
- $344,7003 bd2 ba1.3k sqft108 Heron Ct, Lewes, DE 19958Off Market
- $357,5003 bd-- ba1.4k sqft105 Heron Ct, Lewes, DE 19958Off Market
- $381,0003 bd2 ba1.6k sqft110 Heron Ct, Lewes, DE 19958Off Market
Nearby schools
GreatSchools rating
- 8/10Rehoboth Elementary SchoolGrades: K-5Distance: 4.6 mi
- NAFrederick D Thomas Middle SchoolGrades: 6-8Distance: 1.3 mi
- 8/10Cape Henlopen High SchoolGrades: 9-12Distance: 1.5 mi
Schools provided by the listing agent
- High: Cape Henlopen
- District: Cape Henlopen
Source: Bright MLS. This data may not be complete. We recommend contacting the local school district to confirm school assignments for this home.


Get pre-qualified for a loan
At Zillow Home Loans, we can pre-qualify you in as little as 5 minutes with no impact to your credit score.An equal housing lender. NMLS #10287.
Sell for more on Zillow
Get a Zillow Showcase℠ listing at no additional cost and you could sell for .
$450,100
2% more
+$9,002
With Zillow Showcase(estimated)
$459,102
- Delaware
- Sussex County
- Lewes
- 19958
- 107 Heron Ct
Nearby cities
Nearby zip codes
Other Lewes Topics
