Skip main navigation
Sold for $689,000
  • $689,000

    107 HERON DUNES, ORMOND BEACH, FL 32176

    3beds
    2,014sqft
    Single Family Residence
    Built in 2022
    8,951 Square Feet Lot
    $672,100 Zestimate®
    $342/sqft
    $3,601 Estimated rent

    Home value

    $672,100

    $632,000 - $712,000

    $3,601/mo

    Zestimate® history
    Loading
    Loading...

    Owner options

    List your home for rent

    $3,601/mo

    Rent Zestimate®

    Find your next renter with Zillow Rental Manager. Plus, with online applications, you can quickly screen prospective tenants – for free.

    Learn more

    $3,601/mo

    Rent Zestimate®

    Refinance and save

    $4,755/mo

    Est. payment

    Refinancing to a lower rate could help reduce your monthly payments and save thousands over the life of the loan.

    See today's rates

    $4,755/mo

    Est. payment

    Explore your selling options

    Work with a Zillow partner agent

    Leverage their expertise and Zillow's premium Showcase listings to get your home seen by more buyers.

    Get started

    List with your own agent

    Get your home in front of millions of buyers by listing it on Zillow.

    Learn how to do it

    Sell it yourself

    Take full control of how buyers see your home on Zillow by listing For Sale by Owner (FSBO).

    List your home

    What's special

    Intracoastal waterwayModern comfortPremium finishesNew homeSerene surroundingsEpoxy garage floorOpen concept living space
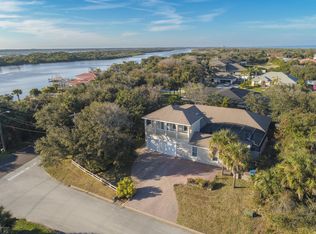
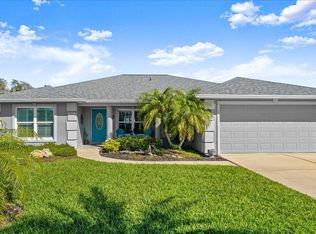
    Welcome to a tranquil coastal haven nestled within the picturesque community of Ormond Beach, Florida. Pelican Dunes, an oceanside community, is around the corner from 600 acres of protected state land along Volusia's Old Florida Scenic Loop, offering a unique blend of natural beauty and convenience. This exceptional property seamlessly merges timeless architectural elegance with modern comfort, creating a luxurious retreat amidst serene surroundings just minutes from the beach, intracoastal waterway, and NO HOA. This meticulously crafted residence is a new home, never lived in, and features a Portland Cement Stucco exterior. Step inside to discover open concept living space and meticulously designed with thoughtful details. Tray ceilings with crown molding, granite surfaces, LED lighting, and premium finishes grace this 3-bed, 2-bath gem. The heart of the home features a gourmet kitchen with granite countertops, stainless steel appliances, and a central island, perfect for both culinary enthusiasts and gracious entertaining. The master suite provides a tranquil sanctuary, complete with an en-suite bathroom and walk-in closet. Additional features include a travertine walkway entry, epoxy garage floor, granite counters and custom cabinets in bathrooms, energy-efficient amenities such as a 15 SEER A/C, hurricane protection, an automated irrigation system, and attic space in garage with steps and flooring. The GE washer and dryer are included. This concrete block masterpiece combines elegance, efficiency, and comfort, offering you the quintessential coastal living experience.

    Zillow last checked:

    Listing updated:

    Listed by:

    Kimberly Maiocco 678-677-3141,

    PALM WAVE REALTY 407-558-8357

    Bought with:

    Non-Member Agent

    STELLAR NON-MEMBER OFFICE

    Source: Stellar MLS,MLS#: FC294455MLS LogoOriginating MLS: Flagler

    Facts & features

    Interior

    Bedrooms & bathrooms
    • Bedrooms: 3
    • Bathrooms: 2
    • Full bathrooms: 2
    Primary bedroom
    • Features: En Suite Bathroom, Walk-In Closet(s)
    • Level: First
    • Dimensions: 16x14
    Balcony porch lanai
    • Level: First
    • Dimensions: 26x9
    Kitchen
    • Level: First
    • Dimensions: 15x11
    Living room
    • Features: Ceiling Fan(s)
    • Level: First
    • Dimensions: 18.5x14.9
    Heating
    • Electric
    Cooling
    • Central Air
    Appliances
    • Included: Dishwasher, Disposal, Dryer, Microwave, Range, Refrigerator, Washer
    Features
    • Ceiling Fan(s), Eating Space In Kitchen, High Ceilings, Kitchen/Family Room Combo, Living Room/Dining Room Combo, Primary Bedroom Main Floor, Open Floorplan, Solid Surface Counters, Solid Wood Cabinets, Split Bedroom, Thermostat, Tray Ceiling(s), Walk-In Closet(s)
    • Flooring: Tile
    • Has fireplace: No
    Interior area
    • Total structure area: 2,903
    • Total interior livable area: 2,014 sqft

    Property

    Parking
    • Total spaces: 2
    • Parking features: Garage - Attached
    • Attached garage spaces: 2
    Features
    • Levels: One
    • Stories: 1
    • Exterior features: Irrigation System
    Lot
    • Size: 8,951 Square Feet
    Details
    • Parcel number: 32080200043000
    • Zoning: RES
    • Special conditions: None

    Construction

    Type & style
    • Home type: SingleFamily
    • Property subtype: Single Family Residence
    Materials
    • Stucco
    • Foundation: Slab
    • Roof: Shingle
    Condition
    • Completed
    • New construction: Yes
    • Year built: 2022

    Utilities & green energy

    • Sewer: Public Sewer
    • Water: None
    • Utilities for property: Cable Available, Electricity Connected, Phone Available, Public, Sewer Connected, Sprinkler Well, Water Connected

    Community & HOA

    Community
    • Pet fee: $0 monthly
    • Subdivision: PELICAN DUNES
    HOA
    • Has HOA: No
    Location
    • Region: Ormond Beach

    Financial & listing details

    • Price per square foot: $342/sqft
    • Tax assessed value: $595,041
    • Annual tax amount: $1,939
    • Date on market: 9/8/2023
    • Cumulative days on market: 176 days
    • Listing terms: Cash,Conventional
    • Ownership: Fee Simple
    • Total actual rent: 0
    • Electric utility on property: Yes
    • Road surface type: Asphalt

    Price history

    DateEventPrice
    4/23/2024Sold$689,000-1.4%$342/sqft
    Source: Stellar MLS #FC294455 Report a problem
    3/4/2024Pending sale$699,000$347/sqft
    Source: Stellar MLS #FC294455 Report a problem
    2/28/2024Price change$699,000-12.6%$347/sqft
    Source: Stellar MLS #FC294455 Report a problem
    1/10/2024Price change$799,900-10.6%$397/sqft
    Source: Stellar MLS #FC294455 Report a problem
    11/7/2023Price change$895,000+5.9%$444/sqft
    Source: Stellar MLS #FC294455 Report a problem
    9/8/2023Listed for sale$845,000-0.6%$420/sqft
    Source: Stellar MLS #FC294455 Report a problem
    8/31/2023Listing removed--
    Source: DBAMLS #1110021 Report a problem
    8/22/2023Price change$850,000-2.9%$422/sqft
    Source: DBAMLS #1110021 Report a problem
    6/2/2023Price change$875,000-2.7%$434/sqft
    Source: Stellar MLS #FC289332 Report a problem
    3/18/2023Price change$899,000-5.4%$446/sqft
    Source: Stellar MLS #FC289332 Report a problem
    2/20/2023Listed for sale$950,000+660%$472/sqft
    Source: Stellar MLS #FC289332 Report a problem
    10/1/2019Sold$125,000-1.6%$62/sqft
    Source: DBAMLS #1056456 Report a problem
    4/18/2019Listed for sale$127,000+27%$63/sqft
    Source: Realty Pros Assured #1056456 Report a problem
    3/9/2018Sold$100,000-8.3%$50/sqft
    Source: Public Record Report a problem
    12/17/2014Listing removed$109,000$54/sqft
    Source: First Choice Realty of Ormond Beach LLC #551108 Report a problem
    11/5/2013Listed for sale$109,000+194.6%$54/sqft
    Source: First Choice Realty of Ormond Beach LLC #551108 Report a problem
    7/24/2000Sold$37,000$18/sqft
    Source: Public Record Report a problem

    Public tax history

    YearProperty taxesTax assessment
    2025$9,859 +7.8%$595,041 +21.9%
    2024$9,146 +262.6%$488,089 +319.5%
    2023$2,523 +30.1%$116,342 +10%
    2022$1,939 $105,765 +10%
    2021-- $96,150 +1.2%
    2020$1,855 $95,000 +11.8%
    2019$1,855 +9.9%$85,000 +13.3%
    2018$1,688 +13.8%$75,000 -1.4%
    2017$1,483 +2.6%$76,050 +9.4%
    2016$1,445 +6.1%$69,500 +15.8%
    2015$1,363 +23.9%$60,000 +20.6%
    2014$1,100 $49,750 -18.4%
    2013-- $61,000
    2012-- $61,000
    2011-- $61,000 -19.7%
    2010-- $76,000
    2009-- $76,000 -57.8%
    2007-- $180,000
    2006-- $180,000 +68.2%
    2005-- $107,000 +35.8%
    2004-- $78,820 +58%
    2003-- $49,900 +24.8%
    2002-- $40,000 +25%
    2001-- $32,000 +0.6%
    2000-- $31,800
    Find assessor info on the county website

    Neighborhood: 32176

    Nearby schools

    GreatSchools rating
    Schools provided by the listing agent
    • Elementary: Osceola Elem
    • Middle: Ormond Beach Middle
    • High: Seabreeze High School

    Source: Stellar MLS. This data may not be complete. We recommend contacting the local school district to confirm school assignments for this home.

    Get a cash offer in 3 minutes
    Find out how much your home could sell for in as little as 3 minutes with a no-obligation cash offer.
    Estimated market value
    $672,100
    Get a cash offer in 3 minutes
    Find out how much your home could sell for in as little as 3 minutes with a no-obligation cash offer.
    Estimated market value
    $672,100