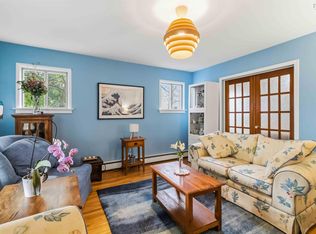
Welcome to 107 Herring Cove Road, a well maintained 1.5 storey detached home just minutes from the rotary and everything this convenient Halifax community has to offer. This 5 bedroom, 2 bath home offers 1,963 sq ft across three finished levels, with new flooring recently installed throughout the main level and staircase. The main floor features a bright living room, a freshly painted white kitchen and dining area with a new double door refrigerator, and two bedrooms each with newly customized closets. Upstairs, the primary bedroom and a second bedroom share a full bath. The walkout lower level adds a fifth bedroom, plus a laundry area and generous open storage space. Outside you will find a private patio, a wired workshop and garden shed, and established strawberry and raspberry bushes, all set on a level, landscaped lot with paved driveway parking for multiple vehicles. Heated with hot water radiator heat and cooled with ductless AC, this home is close to Chocolate Lake, parks, playgrounds, public transit, shopping, and recreation, with French Immersion options available at Chebucto Heights Elementary, Elizabeth Sutherland, and JL Ilsley High School. Move in ready with numerous recent updates throughout, this home is ideally located.
For sale
C$509,900
107 Herring Cove Rd, Halifax, NS B3P 1K5
5beds
1,963sqft
Single Family Residence
Built in 1941
4,090 Square Feet Lot
$-- Zestimate®
C$260/sqft
C$-- HOA
What's special
New double door refrigeratorNewly customized closetsWalkout lower levelLaundry areaGenerous open storage spacePrivate patioWired workshop
- 61 days
- 128
- 5
Zillow last checked:
Listing updated:
Listed by:
Raman Rai,
Harbourside Realty Ltd. Brokerage
Source: NSAR,MLS®#: 202619142 Originating MLS®#: Nova Scotia Association of REALTORS®
Originating MLS®#: Nova Scotia Association of REALTORS®Facts & features
Interior
Bedrooms & bathrooms
- Bedrooms: 5
- Bathrooms: 2
- Full bathrooms: 2
- Main level bathrooms: 1
- Main level bedrooms: 2
Bedroom
- Level: Main
- Area: 134.43
- Dimensions: 12.1 x 11.11
Bedroom 1
- Level: Main
- Area: 97.44
- Dimensions: 8.4 x 11.6
Bedroom 2
- Level: Second
- Area: 145.65
- Dimensions: 13.11 x 11.11
Bedroom 3
- Level: Basement
- Area: 135.3
- Dimensions: 12.3 x 11
Bathroom
- Level: Main
- Area: 24.6
- Dimensions: 6 x 4.1
Bathroom 1
- Level: Second
- Area: 92
- Dimensions: 9.1 x 10.11
Kitchen
- Level: Main
- Area: 147.5
- Dimensions: 12.5 x 11.8
Living room
- Level: Main
- Area: 177
- Dimensions: 15 x 11.8
Heating
- Furnace, Heat Pump -Ductless, Hot Water
Cooling
- Ductless
Features
- High Speed Internet
- Flooring: Laminate, Vinyl
- Basement: Full,Partially Finished,Walk-Out Access
Interior area
- Total structure area: 1,963
- Total interior livable area: 1,963 sqft
- Finished area above ground: 1,260
Property
Parking
- Parking features: Concrete, Parking Spaces(s)
- Details: Parking Details(Multiple Parking)
Features
- Levels: One and One Half
- Stories: 1
- Fencing: Partial
Lot
- Size: 4,090 Square Feet
- Features: Landscaped, Under 0.5 Acres, Near Public Transit
Details
- Parcel number: 41293705
- Zoning: R-2P
- Other equipment: No Rental Equipment
Construction
Type & style
- Home type: SingleFamily
- Property subtype: Single Family Residence
Materials
- Vinyl Siding
- Roof: Asphalt
Condition
- New construction: No
- Year built: 1941
Utilities & green energy
- Gas: Oil
- Sewer: Municipal
- Water: Municipal
- Utilities for property: Cable Connected, Electricity Connected, Phone Connected, Electric
Community & HOA
Community
- Features: Playground, Recreation Center, Shopping, Place of Worship
Location
- Region: Halifax
Financial & listing details
- Price per square foot: C$260/sqft
- Tax assessed value: C$188,800
- Price range: C$509.9K - C$509.9K
- Date on market: 7/30/2026
- Inclusions: Fridge, Stove, Washer, Dryer, Microwave.
- Ownership: Freehold
- Electric utility on property: Yes
Price history
| Date | Event | Price |
|---|---|---|
| 9/10/2026 | Price change | C$509,900-1%C$260/sqft |
Source:  NSAR #202619142 Report a problem NSAR #202619142 Report a problem | ||
| 8/11/2026 | Price change | C$514,900-1.9%C$262/sqft |
Source: NSAR #202619142 Report a problem | ||
| 7/30/2026 | Listed for sale | C$524,900+16.6%C$267/sqft |
Source: NSAR #202619142 Report a problem | ||
| 7/19/2025 | Listing removed | C$450,000C$229/sqft |
Source:  Engel & Volkers #202514413 Report a problem Engel & Volkers #202514413 Report a problem | ||
| 7/10/2025 | Price change | C$450,000-9.1%C$229/sqft |
Source: Engel & Volkers #202514413 Report a problem | ||
| 6/20/2025 | Price change | C$495,000-3.9%C$252/sqft |
Source: Engel & Volkers #202514413 Report a problem | ||
| 6/12/2025 | Listed for sale | C$515,000C$262/sqft |
Source: Engel & Volkers #202514413 Report a problem | ||
Public tax history
| Year | Property taxes | Tax assessment |
|---|---|---|
| 2019 | -- | C$169,400 |
Climate risks
Neighborhood: B3P
Nearby schools
GreatSchools rating
No schools nearby
We couldn't find any schools near this home.
Schools provided by the listing agent
- Elementary: Chebucto Heights Elementary School
- Middle: Elizabeth Sutherland School
- High: JL Ilsley High School
Source: NSAR. This data may not be complete. We recommend contacting the local school district to confirm school assignments for this home.
Similar homes
- C$509,9005 bd2 ba1.7k sqft42 Birch St, Halifax, NS B3N 2V1For Sale
 MLS ID #202619043, James Dwyer, Engel & Volkers Brokerage. NSAR
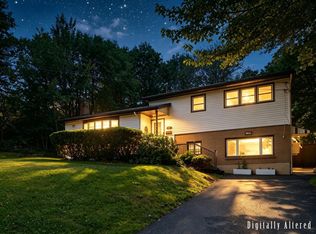
 - C$499,9004 bd2 ba2.6k sqft618 Herring Cove Rd, Halifax, NS B3R 1X6For Sale
 MLS ID #202615597, Pennie Crocker, Royal LePage Atlantic (Dartmouth) Brokerage. NSAR
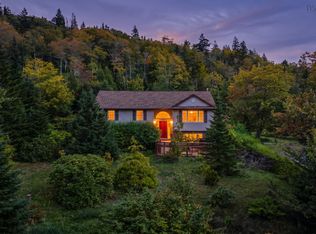
 - C$499,0004 bd2 ba1.7k sqft10 Plymouth St, Halifax, NS B3M 2S2For Sale
 MLS ID #202615641, Krista Jensen, Royal LePage Atlantic Brokerage. NSAR
 - C$569,9004 bd2 ba2.3k sqft38 Charles Meade Dr, Williamswood, NS B3V 1B7For Sale
 MLS ID #202624587, Rachel Tribble, Exit Realty Metro Brokerage. NSAR
