Skip main navigation
Closed
  • Price Unknown

    107 Herring Dr, Slidell, LA 70461

    3beds
    2,760sqft
    Single Family Residence
    Built in 2019
    0.52 Acres Lot
    $440,900 Zestimate®
    $--/sqft
    $3,228 Estimated rent

    Home value

    $440,900

    $419,000 - $467,000

    $3,228/mo

    Zestimate® history
    Loading
    Loading...

    Owner options

    List your home for rent

    $3,228/mo

    Rent Zestimate®

    Find your next renter with Zillow Rental Manager. Plus, with online applications, you can quickly screen prospective tenants – for free.

    Learn more

    $3,228/mo

    Rent Zestimate®

    Refinance and save

    $75/mo

    Est. payment

    Refinancing to a lower rate could help reduce your monthly payments and save thousands over the life of the loan.

    See today's rates

    $75/mo

    Est. payment

    Explore your selling options

    Work with a Zillow partner agent

    Leverage their expertise and Zillow's premium Showcase listings to get your home seen by more buyers.

    Get started

    List with your own agent

    Get your home in front of millions of buyers by listing it on Zillow.

    Learn how to do it

    Sell it yourself

    Take full control of how buyers see your home on Zillow by listing For Sale by Owner (FSBO).

    List your home

    What's special

    Quiet cul du sacWood deckLots of green spaceCommercial grade stoveWindow nooksNew roofSeparate shower
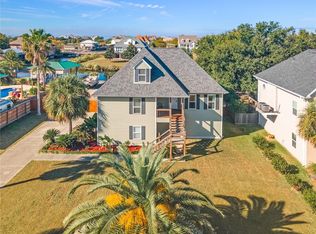
    Located on a quiet Cul du Sac in Rigolets Estates, this beautiful turn-key residence offers the best of both worlds - minutes to all conveniences, while being nestled in your own personal retreat on the water. This home is situated on a sprawling lot measuring 100 x 252 and provides it's own boat dock, bulkhead and one button power boat lift.  The light, bright kitchen is a chef's delight. It boasts gleaming stainless steel Fisher & Paykel appliances and is fully equipped offering a commercial grade stove, warming drawer, walk-in pantry and breakfast nook. The airy and spacious den, with vaulted ceilings, a wall of windows and gas fireplace flows seamlessly into the kitchen.  Enjoy a dedicated home office, creating a serene and inspiring workspace. You'll love the primary bedroom and bath, showcasing a Jacuzzi tub, separate shower, double vanities and tons of counter space for added convenience.  You'll also love having an immense closet to accommodate all of your belongings. Two of the bedrooms offer built in window nooks, a great spot to cuddle up with a book. Easy to maintain flooring with NO CARPET! Step outside to the huge backyard, featuring a wood deck and lots of green space for outdoor entertaining and playtime, in the yard or water. Convenient rear yard access.  Plus,  a NEW ROOF providing peace of mind and added value! The split level floor plan allows a huge workshop area on the first floor with a double garage. Don't miss out on making this stunning property your new home!

    Zillow last checked:

    Listing updated:

    Listed by:

    Mary Danna 504-517-6533,

    KELLER WILLIAMS REALTY 455-0100

    Bought with:

    Mary Danna

    KELLER WILLIAMS REALTY 455-0100

    Source: GSREIN,MLS#: 2412598MLS Logo

    Facts & features

    Interior

    Bedrooms & bathrooms
    • Bedrooms: 3
    • Bathrooms: 3
    • Full bathrooms: 2
    • 1/2 bathrooms: 1
    Primary bedroom
    • Description: Flooring: Plank,Simulated Wood
    • Level: Upper
    • Dimensions: 17.0000 x 13.7000
    Bedroom
    • Description: Flooring: Plank,Simulated Wood
    • Level: Upper
    • Dimensions: 13.3000 x 12.5000
    Bedroom
    • Description: Flooring: Plank,Simulated Wood
    • Level: Upper
    • Dimensions: 13.5000 x 13.0000
    Primary bathroom
    • Description: Flooring: Tile
    • Level: Upper
    • Dimensions: 15.4000 x 12.3000
    Breakfast room nook
    • Description: Flooring: Tile
    • Level: Upper
    • Dimensions: 14.4000 x 12.8000
    Dining room
    • Level: Upper
    • Dimensions: 13.6000 x 12.6000
    Foyer
    • Description: Flooring: Tile
    • Level: Lower
    • Dimensions: 16.7000 x 14.7000
    Laundry
    • Description: Flooring: Tile
    • Level: Upper
    • Dimensions: 7.6000 x 7.6000
    Living room
    • Description: Flooring: Plank,Simulated Wood
    • Level: Upper
    • Dimensions: 23.1000 x 17.6000
    Storage room
    • Level: Lower
    • Dimensions: 23.1000 x 13.7000
    Heating
    • Central, Multiple Heating Units
    Cooling
    • Central Air, 2 Units
    Appliances
    • Included: Dishwasher, Oven, Range
    • Laundry: Washer Hookup, Dryer Hookup
    Features
    • Attic, Ceiling Fan(s), Granite Counters, Jetted Tub, Pantry, Stainless Steel Appliances
    • Has fireplace: Yes
    • Fireplace features: Gas
    Interior area
    • Total structure area: 5,387
    • Total interior livable area: 2,760 sqft

    Property

    Parking
    • Parking features: Three or more Spaces, Boat, Driveway, RV Access/Parking
    Features
    • Levels: Two,Multi/Split
    • Stories: 2
    • Patio & porch: Other, Wood
    • Exterior features: Dock, Permeable Paving
    • Pool features: None
    • Waterfront features: Waterfront
    Lot
    • Size: 0.52 Acres
    • Dimensions: 100 x 252
    • Features: City Lot, Oversized Lot
    Details
    • Parcel number: 98164
    • Special conditions: None

    Construction

    Type & style
    • Home type: SingleFamily
    • Architectural style: Split Level
    • Property subtype: Single Family Residence
    Materials
    • Stucco
    • Foundation: Slab
    • Roof: Shingle
    Condition
    • Repairs Cosmetic,Very Good Condition,Resale
    • New construction: No
    • Year built: 2019

    Utilities & green energy

    • Sewer: Public Sewer
    • Water: Public

    Community & neighborhood

    Location
    • Region: Slidell
    • Subdivision: Rigolets Estates

    HOA & financial

    HOA
    • Has HOA: Yes
    • HOA fee: $75 quarterly

    Price history

    DateEventPrice
    1/18/2024Sold--
    Source: GSREIN #2412598 Report a problem
    11/27/2023Contingent$415,000$150/sqft
    Source: GSREIN #2412598 Report a problem
    9/28/2023Listed for sale$415,000+9.5%$150/sqft
    Source: GSREIN #2412598 Report a problem
    9/10/2019Listing removed$2,200$1/sqft
    Source: TurboTenant Report a problem
    8/26/2019Listed for rent$2,200$1/sqft
    Source: TurboTenant Report a problem
    5/27/2018Listing removed$379,000$137/sqft
    Source: Amanda Miller Realty, LLC #2133080 Report a problem
    2/19/2018Price change$379,000-2.8%$137/sqft
    Source: Amanda Miller Realty, LLC #2133080 Report a problem
    11/27/2017Price change$389,9000%$141/sqft
    Source: Amanda Miller Realty, LLC #2133080 Report a problem
    5/4/2017Price change$390,000-4.9%$141/sqft
    Source: CENTURY 21 Action Realty #2102808 Report a problem
    12/2/2016Price change$409,900-2.4%$149/sqft
    Source: Turner Real Estate Group #2047966 Report a problem
    6/29/2016Price change$419,900-2.3%$152/sqft
    Source: Turner Real Estate Group #2047966 Report a problem
    5/16/2016Price change$429,900-2.3%$156/sqft
    Source: Turner Real Estate Group #2047966 Report a problem
    4/22/2016Price change$439,900-2.2%$159/sqft
    Source: Turner Real Estate Group #2047966 Report a problem
    3/4/2016Listed for sale$449,900$163/sqft
    Source: Turner Real Estate Group #2047966 Report a problem

    Public tax history

    YearProperty taxesTax assessment
    2025$4,855 -9.7%$38,338 -6.1%
    2024$5,377 +48.5%$40,816 +24.6%
    2023$3,622 0%$32,770
    2022$3,622 +0.1%$32,770
    2021$3,617 +0.5%$32,770
    2020$3,599 +1.3%$32,770 +3.9%
    2019$3,552 -0.4%$31,533
    2018$3,566 -24.1%$31,533
    2017$4,697 +27.8%$31,533
    2016$3,674 $31,533 -1.2%
    2015$3,674 -4.3%$31,907
    2014$3,838 +2%$31,907 +18.6%
    2013$3,763 +8.8%$26,907 -11%
    2011$3,460 +0.4%$30,242
    2010$3,446 $30,242

    Find assessor info on the county website

    Neighborhood: 70461

    Nearby schools

    GreatSchools rating