Charming Newer Cape Cod with Lake Views! This beautifully built, well insulated Cape Cod is just steps from Lakeside Drive! Designed for comfort and style, the open floor plan features vaulted ceilings, an inviting eat-in kitchen, and a cozy family room with a gas-burning fire stove—perfect for chilly evenings. Plus, the included Bose surround sound goes with the sale of the home! The attached garage provides ample space for storing your kayaks and water gear, making lakeside living effortless. First floor master with walk-in closet. Step outside to enjoy the peaceful back deck, ideal for relaxing or entertaining. Gas grill/fire pit plumbed in so never worry about running out of propane again! The mostly finished basement adds valuable living space and has the plumbing in place for potentially 3rd full bathroom. Schedule your private tour today!
Sold for $358,000
$358,000
107 Hickory St, Edinboro, PA 16412
3beds
1,632sqft
Single Family Residence
Built in 2005
4,051 Square Feet Lot
$389,500 Zestimate®
$219/sqft
$1,730 Estimated rent
Home value
$389,500
$335,000 - $456,000
$1,730/mo
Zestimate® history
Owner options
List your home for rent
$1,730/mo
Rent Zestimate®
Find your next renter with Zillow Rental Manager. Plus, with online applications, you can quickly screen prospective tenants – for free.
$1,730/mo
Rent Zestimate®
Refinance and save
$2,540/mo
Est. payment
Refinancing to a lower rate could help reduce your monthly payments and save thousands over the life of the loan.
$2,540/mo
Est. payment
Explore your selling options
Work with a Zillow partner agent
Leverage their expertise and Zillow's premium Showcase listings to get your home seen by more buyers.
Get startedList with your own agent
Get your home in front of millions of buyers by listing it on Zillow.
Learn how to do itSell it yourself
Take full control of how buyers see your home on Zillow by listing For Sale by Owner (FSBO).
List your homeWhat's special
Gas-burning fire stoveFirst floor masterMostly finished basementCozy family roomPeaceful back deckVaulted ceilingsWalk-in closet
Zillow last checked:
Listing updated:
Listed by:
Logan Therasse 814-853-8694,
Agresti Real Estate - Meadville
Bought with:
Behar Hoxha, RS338608
Agresti Real Estate
Source: GEMLS,MLS#: 182126Originating MLS: Greater Erie Board Of Realtors
Facts & features
Interior
Bedrooms & bathrooms
- Bedrooms: 3
- Bathrooms: 2
- Full bathrooms: 2
Primary bedroom
- Description: French Doors,Walkin Closet
- Level: First
- Dimensions: 13x11
Bedroom
- Level: Second
- Dimensions: 11x11
Bedroom
- Level: Second
- Dimensions: 11x11
Family room
- Description: Fireplace
- Level: First
- Dimensions: 11x23
Other
- Level: First
Other
- Level: Second
Kitchen
- Description: Eatin,Island
- Level: First
- Dimensions: 11x20
Living room
- Description: Ceiling Fan,Vaulted
- Level: First
- Dimensions: 11x13
Loft
- Description: View
- Level: Second
- Dimensions: 15x5
Mud room
- Level: First
- Dimensions: 5x7
Heating
- Forced Air, Gas
Cooling
- Central Air
Appliances
- Included: Dishwasher, Gas Oven, Gas Range, Microwave, Refrigerator, Dryer, Washer
Features
- Flooring: Hardwood, Tile, Vinyl, Wood
- Basement: Full,Finished
- Number of fireplaces: 1
- Fireplace features: Gas
Interior area
- Total structure area: 1,632
- Total interior livable area: 1,632 sqft
Property
Parking
- Total spaces: 3
- Parking features: See Remarks
- Garage spaces: 1
Features
- Patio & porch: Deck
- Exterior features: Deck, Storage
- Has view: Yes
- View description: Lake
- Has water view: Yes
- Water view: Lake
Lot
- Size: 4,051 Square Feet
- Dimensions: 47 x 100 x 0 x 0
- Features: Landscaped
Details
- Additional structures: Shed(s)
- Parcel number: 11001012.0004.01
- Zoning description: R-1
Construction
Type & style
- Home type: SingleFamily
- Architectural style: See Remarks
- Property subtype: Single Family Residence
Materials
- Vinyl Siding
- Roof: Asphalt,Rubber
Condition
- Excellent,Resale
- Year built: 2005
Utilities & green energy
- Sewer: Public Sewer
- Water: Public
Community & HOA
Community
- Deposit fee: $10,000
Location
- Region: Edinboro
Financial & listing details
- Price per square foot: $219/sqft
- Tax assessed value: $176,890
- Annual tax amount: $4,226
- Date on market: 4/1/2025
- Cumulative days on market: 46 days
- Listing terms: Conventional
- Road surface type: Paved
Price history
| Date | Event | Price |
|---|---|---|
| 6/20/2025 | Sold | $358,000-7%$219/sqft |
Source: GEMLS #182126 Report a problem | ||
| 5/17/2025 | Pending sale | $384,999$236/sqft |
Source: GEMLS #182126 Report a problem | ||
| 4/16/2025 | Price change | $384,999-1%$236/sqft |
Source: GEMLS #182126 Report a problem | ||
| 4/1/2025 | Listed for sale | $389,000-0.8%$238/sqft |
Source: GEMLS #182126 Report a problem | ||
| 4/1/2025 | Listing removed | -- |
Source: Owner Report a problem | ||
| 3/23/2025 | Listed for sale | $392,000+42.5%$240/sqft |
Source: Owner Report a problem | ||
| 6/16/2022 | Sold | $275,000+75.9%$169/sqft |
Source: Public Record Report a problem | ||
| 11/21/2005 | Sold | $156,300$96/sqft |
Source: Public Record Report a problem | ||
Public tax history
| Year | Property taxes | Tax assessment |
|---|---|---|
| 2026 | $4,859 +1.2% | $176,890 |
| 2025 | $4,801 +3.1% | $176,890 |
| 2024 | $4,656 +8.3% | $176,890 |
| 2023 | $4,298 +2.5% | $176,890 |
| 2022 | $4,192 | $176,890 |
| 2021 | $4,192 +132.1% | $176,890 |
| 2020 | $1,806 -55.7% | $176,890 |
| 2019 | $4,079 -17.8% | $176,890 |
| 2018 | $4,962 +3.5% | $176,890 |
| 2017 | $4,794 +0.9% | $176,890 |
| 2016 | $4,750 +95.7% | $176,890 |
| 2015 | $2,427 -36.8% | $176,890 |
| 2014 | $3,837 +372.1% | $176,890 +7.3% |
| 2013 | $813 -5.1% | $164,860 +16.5% |
| 2012 | $856 | $141,500 |
| 2011 | $856 | $141,500 |
| 2010 | $856 +11% | $141,500 |
| 2009 | $771 | $141,500 |
| 2008 | -- | $141,500 +5560% |
| 2005 | $17 | $2,500 |
| 2004 | $17 | $2,500 |
| 2003 | -- | $2,500 |
Find assessor info on the county website
Neighborhood: 16412
Nearby homes
- $244,0003 bd2 ba1.4k sqft106 Hickory St, Edinboro, PA 16412Off Market
- $188,8004 bd2 ba1.1k sqft108 Hickory St, Edinboro, PA 16412Off Market
- $259,0003 bd2 ba1k sqft105 Hickory St, Edinboro, PA 16412Sold
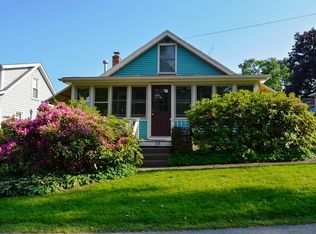
- $340,0003 bd3 ba1.9k sqft111 Hickory St, Edinboro, PA 16412Sold
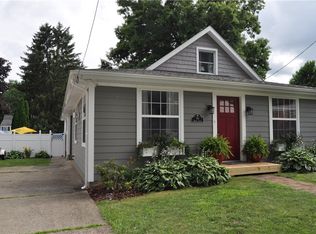
- $231,3003 bd1 ba928 sqft104 Hickory St, Edinboro, PA 16412Off Market
- $20,400-- bd-- ba-- sqft116 Hickory St, Edinboro, PA 16412Off Market
- $163,8002 bd1 ba624 sqft112 Hickory St, Edinboro, PA 16412Off Market
- $172,1002 bd1 ba660 sqft103 Hickory St, Edinboro, PA 16412Off Market
Nearby schools
GreatSchools rating
- 10/10Edinboro El SchoolGrades: K-4Distance: 0.3 mi
- 9/10James W Parker Middle SchoolGrades: 5-8Distance: 2.5 mi
- 8/10General McLane High SchoolGrades: 9-12Distance: 2.6 mi
Schools provided by the listing agent
- District: General McLane
Source: GEMLS. This data may not be complete. We recommend contacting the local school district to confirm school assignments for this home.
Sell for more on Zillow
Get a Zillow Showcase℠ listing at no additional cost and you could sell for .
$389,500
2% more
+$7,790
With Zillow Showcase(estimated)
$397,290
Sell for more on Zillow
Get a Zillow Showcase℠ listing at no additional cost and you could sell for .
$389,500
2% more
+$7,790
With Zillow Showcase(estimated)
$397,290
- Pennsylvania
- Erie County
- Edinboro
- 16412
- 107 Hickory St
