Skip main navigation
Sold
  • Price Unknown

    107 Hidden Hills Dr, Youngsville, LA 70592

    3beds
    1,495sqft
    Single Family Residence
    Built in 2017
    6,534 Square Feet Lot
    $225,000 Zestimate®
    $--/sqft
    $1,953 Estimated rent

    Home value

    $225,000

    $212,000 - $239,000

    $1,953/mo

    Zestimate® history
    Loading
    Loading...

    Owner options

    List your home for rent

    $1,953/mo

    Rent Zestimate®

    Find your next renter with Zillow Rental Manager. Plus, with online applications, you can quickly screen prospective tenants – for free.

    Learn more

    $1,953/mo

    Rent Zestimate®

    Refinance and save

    $28/mo

    Est. payment

    Refinancing to a lower rate could help reduce your monthly payments and save thousands over the life of the loan.

    See today's rates

    $28/mo

    Est. payment

    Explore your selling options

    Work with a Zillow partner agent

    Leverage their expertise and Zillow's premium Showcase listings to get your home seen by more buyers.

    Get started

    List with your own agent

    Get your home in front of millions of buyers by listing it on Zillow.

    Learn how to do it

    Sell it yourself

    Take full control of how buyers see your home on Zillow by listing For Sale by Owner (FSBO).

    List your home

    What's special

    Fully fenced backyardPatio and firepitCustom cabinetryWalk-in showerQuiet streetStainless steel appliancesGenerously sized lot
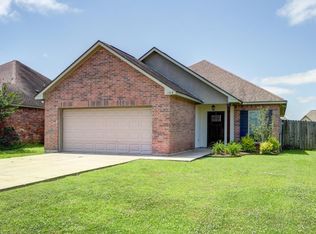
    Situated on a quiet street in Youngsville, this charming 3-bedroom, 2-bath home offers a smart layout, quality finishes, and a backyard made for enjoying Louisiana evenings. Built in 2011 and set on a generously sized lot, the home also qualifies for 100% financing.The open-concept living area features triple crown molding, wood laminate flooring, recessed lighting, and an easy flow into the kitchen and dining space. The kitchen offers a functional island with slab granite countertops, custom cabinetry, stainless steel appliances, and a travertine tile backsplash, perfect for both everyday use and entertaining.A split-bedroom design enhances privacy, with two bedrooms and a full bath located separately from the primary suite. The primary bedroom includes an ensuite bath with dual vanities, a walk-in shower, and a large walk-in closet. Outside, the fully fenced backyard includes a patio and firepit, creating an ideal setting for gatherings or quiet evenings at home. Conveniently located near top-rated schools, shopping, and dining, this home offers comfort, value, and location all in one.

    Zillow last checked:

    Listing updated:

    Listed by:

    Caitlin Pitre Hebert,

    Real Broker, LLC,

    Victoria E Garriga,

    Real Broker, LLC

    Source: RAA,MLS#: 2500006340MLS Logo

    Facts & features

    Interior

    Bedrooms & bathrooms
    • Bedrooms: 3
    • Bathrooms: 2
    • Full bathrooms: 2
    Heating
    • Central, Electric
    Cooling
    • Central Air
    Appliances
    • Included: Dishwasher, Disposal, Microwave, Electric Stove Con
    • Laundry: Electric Dryer Hookup, Washer Hookup
    Features
    • High Ceilings, Crown Molding, Double Vanity, Separate Shower, Walk-In Closet(s), Granite Counters
    • Flooring: Tile, Vinyl Plank
    • Windows: Aluminum Frames
    • Has fireplace: No
    Interior area
    • Total interior livable area: 1,495 sqft

    Property

    Parking
    • Total spaces: 2
    • Parking features: Open
    • Garage spaces: 2
    • Has uncovered spaces: Yes
    Features
    • Stories: 1
    • Patio & porch: Open
    • Exterior features: Lighting
    • Fencing: Full,Privacy,Wood
    Lot
    • Size: 6,534 sqft
    • Dimensions: 80 x 120
    • Features: 0 to 0.5 Acres, Landscaped, Level
    Details
    • Parcel number: 6142164
    • Zoning: Residential
    • Special conditions: Arms Length

    Construction

    Type & style
    • Home type: SingleFamily
    • Architectural style: Traditional
    • Property subtype: Single Family Residence
    Materials
    • Brick Veneer, Stucco, Brick, Frame
    • Foundation: Slab
    • Roof: Composition
    Condition
    • Resale
    • Year built: 2017

    Utilities & green energy

    • Electric: Elec: SLEMCO
    • Sewer: Public Sewer

    Community & neighborhood

    Location
    • Region: Youngsville
    • Subdivision: Highland Ridge

    HOA & financial

    HOA
    • Has HOA: Yes
    • HOA fee: $28 monthly
    • Amenities included: Management

    Price history

    DateEventPrice
    3/2/2026Sold--
    Source: RAA #2500006340 Report a problem
    2/8/2026Pending sale$225,000$151/sqft
    Source: RAA #2500006340 Report a problem
    12/17/2025Listed for sale$225,000-2.2%$151/sqft
    Source: RAA #2500006340 Report a problem
    9/20/2021Sold--
    Source: RAA #21008124 Report a problem
    9/3/2021Pending sale$229,999$154/sqft
    Source: RAA #21008124 Report a problem
    9/2/2021Listed for sale$229,999+24.4%$154/sqft
    Source: RAA #21008124 Report a problem
    2/16/2016Sold--
    Source: Agent Provided Report a problem
    12/2/2015Listed for sale$184,900$124/sqft
    Source: Keller Williams - Lafayette, LA #15306838 Report a problem
    6/14/2011Sold--
    Source: Public Record Report a problem

    Public tax history

    YearProperty taxesTax assessment
    2024$2,115 +21.4%$21,662 +22%
    2023$1,742 0%$17,750
    2022$1,743 -0.4%$17,750
    2021$1,749 +0.1%$17,750
    2020$1,748 +4.6%$17,750
    2019$1,670 -1.9%$17,750
    2018$1,703 +59.2%$17,750
    2017$1,070 $17,750
    2015$1,070 +0.3%$17,750
    2013$1,067 $17,750

    Find assessor info on the county website

    Neighborhood: 70592

    Nearby schools

    GreatSchools rating
    Schools provided by the listing agent
    • Elementary: G T Lindon
    • Middle: Youngsville
    • High: Southside

    Source: RAA. This data may not be complete. We recommend contacting the local school district to confirm school assignments for this home.

    Sell for more on Zillow
    Get a Zillow Showcase℠ listing at no additional cost and you could sell for .
    $225,000
    2% more
    +$4,500
    With Zillow Showcase(estimated)
    $229,500