Look no further than this private yet convenient 2-BR, 2.5 bath condominium at Hideaway Drive, hidden at the far end of Partridge Farms, Berlin. Spacious with a first floor bedroom option, that has its own private bath and walk-in closet, allowing for one-level living! Upstairs, there are also 2 rooms that would also be suitable for bedroom usage if you'd rather use the first floor bedroom space as a den or family room instead. There's also a jack-and-jill bathroom between the 2 upstairs rooms that is equipped with a jetted tub, double sink vanity, linen storage and a separate shower stall. Enormous, unfinished basement with direct exit to the back yard. Private rear deck overlooks flat lawn and woodland views. Direct-entry 20'9 x 13'4 garage with shelving, grab bars and an automatic garage door opener. Guest parking available. This is indeed a rare mix of features in such a central location, convenient to services, hospital, shopping, and easy access to either the Montpelier or Barre Area economic centers. Taking a look soon will be time well spent! Bylaws are in the process of being updated. Unit includes 4.94% ownership interest appurtenant to said unit as described in the Amended Declaration, and benefited by the terms and conditions of the Partridge Farms Planned Residential Development Area Association, its covenants, restrictions and conditions.
Closed
Listed by: BHHS Vermont Realty Group/Montpelier • Lori A Holt
Bought with: 802 Real Estate
$385,000
107 Hideaway Drive Unit 19, Berlin, VT 05641
2beds
1,476sqft
Condominium, Townhouse
Built in 2017
3.3 Acres Lot
$406,200 Zestimate®
$261/sqft
$2,460 Estimated rent
Home value
$406,200
$313,000 - $528,000
$2,460/mo
Zestimate® history
Owner options
List your home for rent
$2,460/mo
Rent Zestimate®
Find your next renter with Zillow Rental Manager. Plus, with online applications, you can quickly screen prospective tenants – for free.
$2,460/mo
Rent Zestimate®
Refinance and save
$2,741/mo
Est. payment
Refinancing to a lower rate could help reduce your monthly payments and save thousands over the life of the loan.
$2,741/mo
Est. payment
Explore your selling options
Work with a Zillow partner agent
Leverage their expertise and Zillow's premium Showcase listings to get your home seen by more buyers.
Get startedList with your own agent
Get your home in front of millions of buyers by listing it on Zillow.
Learn how to do itSell it yourself
Take full control of how buyers see your home on Zillow by listing For Sale by Owner (FSBO).
List your homeWhat's special
Private rear deckFlat lawnEnormous unfinished basementFirst floor bedroom optionLinen storageJack-and-jill bathroomWalk-in closet
Zillow last checked:
Listing updated:
Listed by:
Lori A Holt,
BHHS Vermont Realty Group/Montpelier 802-223-6302
Bought with:
Nick Riina
802 Real Estate
Source: PrimeMLS,MLS#: 5043922
Facts & features
Interior
Bedrooms & bathrooms
- Bedrooms: 2
- Bathrooms: 3
- Full bathrooms: 1
- 3/4 bathrooms: 1
- 1/2 bathrooms: 1
Heating
- Propane, Baseboard, Hot Water
Cooling
- None
Appliances
- Included: Dishwasher, Disposal, Dryer, Microwave, Electric Range, Refrigerator, Washer, Water Heater off Boiler
- Laundry: 1st Floor Laundry
Features
- Ceiling Fan(s), Dining Area, Living/Dining, Primary BR w/ BA, Soaking Tub, Walk-In Closet(s)
- Flooring: Carpet, Hardwood, Vinyl
- Windows: Blinds
- Basement: Concrete,Concrete Floor,Full,Exterior Stairs,Interior Stairs,Unfinished,Interior Access,Exterior Entry,Interior Entry
Interior area
- Total structure area: 2,648
- Total interior livable area: 1,476 sqft
- Finished area above ground: 1,476
- Finished area below ground: 0
Property
Parking
- Total spaces: 1
- Parking features: Paved, Auto Open, Direct Entry, Assigned, Driveway, Garage, Off Street, Visitor, Attached
- Garage spaces: 1
- Has uncovered spaces: Yes
Accessibility
- Accessibility features: 1st Floor 1/2 Bathroom, 1st Floor 3/4 Bathroom, Bathroom w/Step-in Shower, Bathroom w/Tub, Grip-Accessible Features, Grab Bars in Bathroom, Low Pile Carpet, Paved Parking, 1st Floor Laundry
Features
- Levels: Two
- Stories: 2
- Patio & porch: Covered Porch
- Exterior features: Deck
- Has spa: Yes
- Spa features: Bath
Lot
- Size: 3.3 Acres
- Features: Condo Development, Country Setting, Near Shopping, Neighborhood, Near Hospital
Details
- Zoning description: Bylaws/Covenants/RES
Construction
Type & style
- Home type: Townhouse
- Property subtype: Condominium, Townhouse
Materials
- Vinyl Siding
- Foundation: Poured Concrete
- Roof: Asphalt Shingle
Condition
- New construction: No
- Year built: 2017
Utilities & green energy
- Electric: Circuit Breakers
- Sewer: Public Sewer
- Utilities for property: Cable Available, Propane, Phone Available, Underground Utilities
Community & HOA
Community
- Security: Carbon Monoxide Detector(s), Smoke Detector(s)
- Subdivision: The Hideaway Condos in Partridge Farms
HOA
- Amenities included: Master Insurance, Common Acreage, Snow Removal
- Services included: Other, Plowing
- Additional fee info: Fee: $225
Location
- Region: Barre
Financial & listing details
- Price per square foot: $261/sqft
- Tax assessed value: $241,000
- Annual tax amount: $6,696
- Date on market: 5/31/2025
- Road surface type: Paved
Price history
| Date | Event | Price |
|---|---|---|
| 8/15/2025 | Sold | $385,000-3.6%$261/sqft |
Source:  PrimeMLS #5043922 Report a problem PrimeMLS #5043922 Report a problem | ||
| 8/12/2025 | Contingent | $399,500$271/sqft |
Source: PrimeMLS #5043922 Report a problem | ||
| 5/31/2025 | Listed for sale | $399,500$271/sqft |
Source: PrimeMLS #5043922 Report a problem | ||
Public tax history
Tax history is unavailable.
Neighborhood: 05641
Nearby homes
- $403,7004 bd3 ba1.7k sqft99 Hideaway Dr UNIT 13, Barre, VT 05641Off Market

- $368,1003 bd2 ba1.5k sqft99 Hideaway Dr UNIT 15, Barre, VT 05641Off Market
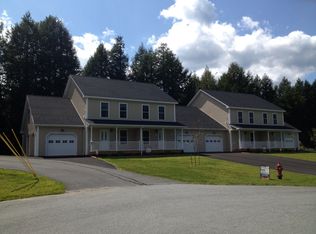
- $411,5004 bd4 ba1.9k sqft107 Hideaway Dr UNIT 20, Barre, VT 05641Off Market
- $403,6003 bd3 ba1.4k sqft107 Hideaway Dr UNIT 17, Barre, VT 05641Off Market
- $399,7003 bd2 ba1.2k sqft107 Hideaway Dr, Barre, VT 05641Off Market
- $385,0003 bd2 ba1.2k sqft107 Hideaway Dr, Barre, VT 05641Sold
- $441,4004 bd3 ba1.9k sqft107 Hideaway Dr, Barre, VT 05641Off Market
- $448,4004 bd3 ba1.9k sqft107 Hideaway Dr, Barre, VT 05641Off Market
Nearby schools
GreatSchools rating
- 4/10Berlin Elementary SchoolGrades: PK-6Distance: 1.6 mi
- 7/10U-32 High School (Uhsd #32)Grades: 7-12Distance: 1.5 mi
Schools provided by the listing agent
- Elementary: Berlin Elementary School
- High: Union 32 High UHSD #41
- District: Washington Central
Source: PrimeMLS. This data may not be complete. We recommend contacting the local school district to confirm school assignments for this home.


Get pre-qualified for a loan
At Zillow Home Loans, we can pre-qualify you in as little as 5 minutes with no impact to your credit score.An equal housing lender. NMLS #10287.
Sell for more on Zillow
Get a Zillow Showcase℠ listing at no additional cost and you could sell for .
$406,200
2% more
+$8,124
With Zillow Showcase(estimated)
$414,324
- Vermont
- Washington County
- Berlin
- 05641
- 107 Hideaway Drive Unit 19
Nearby cities
Nearby zip codes
Other Berlin Topics
