Some homes feel welcoming the moment you arrive. This is one of those places.
This classic brick home sits on a generous piece of land with mature trees and a wide front lawn that gives the property a relaxed, small town feel. The covered front entry and simple charm make the home feel inviting before you even step inside. Walk through the front door and the living room opens up with tall vaulted ceilings accented by exposed beams. The space centers around a painted brick fireplace that naturally becomes the heart of the home. It is the kind of room where evenings settle in comfortably, whether you're watching the game, enjoying a quiet night, or gathering with friends and family. The living area flows easily into the dining space and kitchen, creating a layout that keeps everyone connected. The kitchen has been thoughtfully updated with rich butcher block countertops, dark cabinetry, modern fixtures, and stainless appliances. A skylight above brings in natural light and keeps the space bright throughout the day. Just off the dining area is a functional laundry and mudroom with direct outdoor access, making everyday life a little easier after time spent outside.
The bedrooms offer comfortable spaces to unwind, with flexible options for guests, family, or a dedicated home office. Out back, the property opens up into a large fenced yard with plenty of room to enjoy. There is space for kids to play, room for pets to roam, and a patio area that naturally invites outdoor gatherings. The wide driveway and garage provide plenty of parking as well.
This is the kind of home that balances comfort, character, and practicality. A place where life moves a little slower and the spaces simply make sense. If you have been looking for a home with charm, thoughtful updates, and a yard that gives you room to enjoy the outdoors, this one is worth seeing in person.
Sold
Price Unknown
107 High School Dr, Waxahachie, TX 75165
3beds
1,224sqft
Single Family Residence
Built in 1972
10,410 Square Feet Lot
$265,200 Zestimate®
$--/sqft
$1,890 Estimated rent
Home value
$265,200
$244,000 - $289,000
$1,890/mo
Zestimate® history
Owner options
List your home for rent
$1,890/mo
Rent Zestimate®
Find your next renter with Zillow Rental Manager. Plus, with online applications, you can quickly screen prospective tenants – for free.
$1,890/mo
Rent Zestimate®
Refinance and save
Refinancing to a lower rate could help reduce your monthly payments and save thousands over the life of the loan.
Explore your selling options
Work with a Zillow partner agent
Leverage their expertise and Zillow's premium Showcase listings to get your home seen by more buyers.
Get startedList with your own agent
Get your home in front of millions of buyers by listing it on Zillow.
Learn how to do itSell it yourself
Take full control of how buyers see your home on Zillow by listing For Sale by Owner (FSBO).
List your homeWhat's special
Modern fixturesClassic brick homeLarge fenced yardStainless appliancesPainted brick fireplaceWide front lawnGenerous piece of land
Zillow last checked:
Listing updated:
Listed by:
Michelle Ozymy 0532389 214-534-8758,
Keller Williams Realty DPR 972-732-6000
Bought with:
Helio Garza, 0753108
HomeSmart
Source: NTREIS,MLS#: 21207730
Facts & features
Interior
Bedrooms & bathrooms
- Bedrooms: 3
- Bathrooms: 2
- Full bathrooms: 2
Primary bedroom
- Features: En Suite Bathroom
- Level: First
- Dimensions: 15 x 10
Living room
- Level: First
- Dimensions: 1 x 1
Heating
- Central
Cooling
- Central Air, Ceiling Fan(s), Electric
Appliances
- Included: Dishwasher, Gas Cooktop, Disposal
- Laundry: Laundry in Utility Room
Features
- Decorative/Designer Lighting Fixtures, Eat-in Kitchen, High Speed Internet
- Flooring: Carpet, Hardwood
- Windows: Window Coverings
- Has basement: No
- Number of fireplaces: 1
- Fireplace features: Gas
Interior area
- Total interior livable area: 1,224 sqft
Property
Parking
- Total spaces: 2
- Parking features: Additional Parking, Alley Access, Electric Gate
- Attached garage spaces: 2
Features
- Levels: One
- Stories: 1
- Patio & porch: Patio
- Exterior features: Rain Gutters
- Pool features: None
- Fencing: Back Yard,Full,Gate
Lot
- Size: 10,410 Square Feet
- Features: Corner Lot
Details
- Parcel number: 173003
Construction
Type & style
- Home type: SingleFamily
- Architectural style: Traditional,Detached
- Property subtype: Single Family Residence
Materials
- Brick
- Foundation: Slab
- Roof: Composition
Condition
- Year built: 1972
Utilities & green energy
- Sewer: Public Sewer
- Water: Public
- Utilities for property: Sewer Available, Water Available
Community & HOA
Community
- Subdivision: Colonial Ac #2
HOA
- Has HOA: No
Location
- Region: Waxahachie
Financial & listing details
- Tax assessed value: $259,307
- Annual tax amount: $5,321
- Date on market: 3/13/2026
- Cumulative days on market: 13 days
- Exclusions: Backyard play equipment, large potted plants, yard art
Price history
| Date | Event | Price |
|---|---|---|
| 5/15/2026 | Sold | -- |
Source: NTREIS #21207730 Report a problem | ||
| 4/23/2026 | Pending sale | $264,900$216/sqft |
Source: NTREIS #21207730 Report a problem | ||
| 3/30/2026 | Contingent | $264,900$216/sqft |
Source: NTREIS #21207730 Report a problem | ||
| 3/13/2026 | Listed for sale | $264,900+6%$216/sqft |
Source: NTREIS #21207730 Report a problem | ||
| 10/10/2023 | Sold | -- |
Source: NTREIS #20319055 Report a problem | ||
| 9/19/2023 | Pending sale | $250,000$204/sqft |
Source: NTREIS #20319055 Report a problem | ||
| 9/15/2023 | Contingent | $250,000$204/sqft |
Source: NTREIS #20319055 Report a problem | ||
| 9/8/2023 | Listed for sale | $250,000+6.4%$204/sqft |
Source: NTREIS #20319055 Report a problem | ||
| 8/24/2023 | Listing removed | -- |
Source: NTREIS #20319055 Report a problem | ||
| 8/15/2023 | Contingent | $235,000$192/sqft |
Source: NTREIS #20319055 Report a problem | ||
| 8/9/2023 | Price change | $235,000+2.2%$192/sqft |
Source: NTREIS #20319055 Report a problem | ||
| 5/18/2023 | Pending sale | $230,000$188/sqft |
Source: NTREIS #20319055 Report a problem | ||
| 5/13/2023 | Contingent | $230,000$188/sqft |
Source: NTREIS #20319055 Report a problem | ||
| 5/10/2023 | Listed for sale | $230,000$188/sqft |
Source: NTREIS #20319055 Report a problem | ||
| 5/8/2023 | Contingent | $230,000$188/sqft |
Source: NTREIS #20319055 Report a problem | ||
| 5/4/2023 | Listed for sale | $230,000+142.1%$188/sqft |
Source: NTREIS #20319055 Report a problem | ||
| 5/16/2013 | Sold | -- |
Source: Agent Provided Report a problem | ||
| 4/16/2013 | Pending sale | $95,000$78/sqft |
Source: CENTURY 21 Judge Fite Company #11929914 Report a problem | ||
| 4/7/2013 | Listed for sale | $95,000$78/sqft |
Source: CENTURY 21 Judge Fite Co. #11929914 Report a problem | ||
Public tax history
| Year | Property taxes | Tax assessment |
|---|---|---|
| 2025 | $3,561 -7.5% | $259,307 +4.6% |
| 2024 | $3,850 +69.5% | $247,808 +32.3% |
| 2023 | $2,272 +71.5% | $187,307 +10% |
| 2022 | $1,324 | $170,279 +10% |
| 2021 | -- | $154,799 +10% |
| 2020 | -- | $140,726 -2% |
| 2019 | $1,324 | $143,610 +8.5% |
| 2018 | $1,324 | $132,330 +22.3% |
| 2017 | $1,324 | $108,200 +10.7% |
| 2016 | $1,324 -10.5% | $97,700 +11.8% |
| 2015 | $1,480 | $87,380 +3.3% |
| 2014 | $1,480 | $84,600 +11.9% |
| 2013 | -- | $75,610 -2.1% |
| 2012 | -- | $77,240 -1.5% |
| 2011 | -- | $78,440 -2% |
| 2010 | -- | $80,080 -2.4% |
| 2009 | -- | $82,060 -0.6% |
| 2008 | -- | $82,590 +14% |
| 2007 | -- | $72,450 +4.7% |
| 2006 | -- | $69,210 -0.9% |
| 2005 | -- | $69,860 -1.3% |
| 2004 | -- | $70,750 |
| 2003 | -- | -- |
| 2002 | -- | -- |
| 2001 | -- | -- |
| 2000 | -- | -- |
Find assessor info on the county website
Neighborhood: 75165
Nearby homes
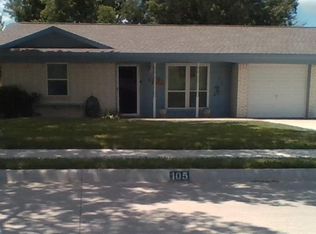
- $250,6003 bd2 ba1.2k sqft105 High School Dr, Waxahachie, TX 75165Off Market
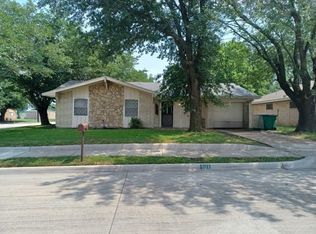
- $--3 bd2 ba1.1k sqft101 Comanche Ct, Waxahachie, TX 75165Sold
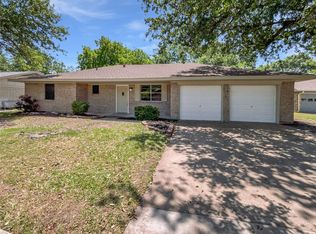
- $--3 bd2 ba1.7k sqft103 Comanche Ct, Waxahachie, TX 75165Sold
- $237,3003 bd2 ba1k sqft103 High School Dr, Waxahachie, TX 75165Off Market
- $213,6003 bd1 ba1.2k sqft108 High School Dr, Waxahachie, TX 75165Off Market
- $212,3003 bd1 ba1.3k sqft106 High School Dr, Waxahachie, TX 75165Off Market
- $261,3003 bd2 ba1.8k sqft104 High School Dr, Waxahachie, TX 75165Off Market
- $240,1003 bd1 ba1.6k sqft105 Comanche Ct, Waxahachie, TX 75165Off Market
Nearby schools
GreatSchools rating
- 6/10Northside Elementary SchoolGrades: PK-5Distance: 0.9 mi
- 5/10Eddie Finley Sr Junior High SchoolGrades: 6-8Distance: 0.6 mi
- 5/10Waxahachie High SchoolGrades: 9-12Distance: 3.7 mi
Schools provided by the listing agent
- Elementary: Northside
- Middle: Howard
- High: Waxahachie
- District: Waxahachie ISD
Source: NTREIS. This data may not be complete. We recommend contacting the local school district to confirm school assignments for this home.
Get a cash offer in 3 minutes
Find out how much your home could sell for in as little as 3 minutes with a no-obligation cash offer.
Estimated market value
$265,200
Get a cash offer in 3 minutes
Find out how much your home could sell for in as little as 3 minutes with a no-obligation cash offer.
Estimated market value
$265,200
- Texas
- Ellis County
- Waxahachie
- 75165
- 107 High School Dr
