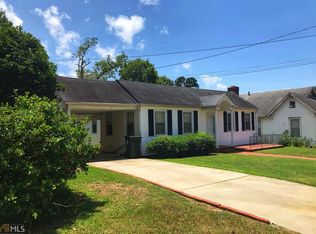
Original hardwood floors throughoutAdditional libraryLovely gardensLovely iron custom gatesStainless steel appliancesSitting areaPotting shed
Beautiful Craftsman home built in 1937 and originally part of the Hogan Farm from which Hogansville was named. The first floor features original hardwood floors throughout, pocket doors, a living area with fireplace that opens to the dining room with fireplace and seats 10+. Kitchen features an island, gas cooktop, stainless steel appliances. The first floor has 2 side entrances and doors are original. In addition, the first floor features, a bar, wide center hallway, 2 large bedrooms and full bath, additional library, glassed in back porch which opens out to the deck and lovely gardens, laundry room with sink. A back staircase leads to the second floor which features hardwood floors, Main bedroom and an additional bedroom, beautiful bath, 2 offices, sitting area, large master walk in closet, storage area. The glassed-in back porch has large windows that look out on the beautiful deck, patio, and one of the original Hogan barns now used as a covered gathering area, potting shed, storage, gardens and lovely iron custom gates. The gardens feature Camellias, an herb garden, hydrangeas, roses. The property sits on 1+/- acres. The crawl space was encapsulated in 2023, new roof in 2021, all electrical was redone in 2023, plumbing in first floor bath redone in 2024, new insulation in 2024. 45 minutes to Hartsfield Airport, 1 hour to Atlanta and Columbus and minuets to LaGrange. Property would make a great bed and breakfast as is zoned Res/Commercial.
128 days
|
193
|
6
|
Zillow last checked:
Listing updated:
Listed by:
SISTER HOOD,
Harry Norman Realtors404-233-4142
Source: FMLS GA,MLS#: 7732141
Loading...
Facts & features
Interior
Bedrooms & bathrooms
Bedrooms: 4
Bathrooms: 3
Full bathrooms: 2
1/2 bathrooms: 1
Main level bathrooms: 1
Main level bedrooms: 2
Rooms
Room types: Bonus Room
Primary bedroom
Features: Sitting Room
Level: Sitting Room
Bedroom
Features: Sitting Room
Primary bathroom
Features: Soaking Tub, Separate Tub/Shower
Dining room
Features: Seats 12+, Separate Dining Room
Kitchen
Features: Cabinets White, Kitchen Island
Heating
Central
Cooling
Central Air
Appliances
Included: Dishwasher, Dryer, Refrigerator, Gas Cooktop, Washer
Laundry: Laundry Room, Main Level, Other
Features
High Ceilings 10 ft Main, His and Hers Closets, Wet Bar
Flooring: Carpet, Hardwood
Windows: None
Basement: None
Number of fireplaces: 2
Fireplace features: Decorative, Family Room, Other Room
Common walls with other units/homes: No Common Walls
Explore the cost of this home by adjusting the details. Changes won't be saved.
Principal & interest
$1,547
Mortgage insurance
$0
Property taxes
$170
Home insurance
$105
HOA fees
$0
Utilities
Not included
All calculations are estimates and provided by Zillow, Inc. for informational purposes only. Actual amounts may vary.
HOA fees may include property taxes on listings classified as Co-Ops. Contact the listing agent and/or owner for fee details.
Mortgage interest rates are dependent on a number of factors, including credit score, down payment, and repayment length. Interest rate data provided by Zillow Group Marketplace, Inc. as of 1/1/1970 from various mortgage lenders with which we have lead or other similar arrangements; the Estimated Payment is an average of those rates.
See how much you could borrow to make a competitive offer.