Skip main navigation
Off market
Street View
  • $695,200

    107 High St, Terryville, CT 06786

    5beds
    4,800sqft
    SingleFamily
    Built in 2018
    0.87 Acres Lot
    $695,200 Zestimate®
    $145/sqft
    $3,902 Estimated rent

    Home value

    $695,200

    $633,000 - $765,000

    $3,902/mo

    Zestimate® history
    Loading
    Loading...

    Owner options

    List your home for rent

    $3,902/mo

    Rent Zestimate®

    Find your next renter with Zillow Rental Manager. Plus, with online applications, you can quickly screen prospective tenants – for free.

    Learn more

    $3,902/mo

    Rent Zestimate®

    Refinance and save

    $4,733/mo

    Est. payment

    Refinancing to a lower rate could help reduce your monthly payments and save thousands over the life of the loan.

    See today's rates

    $4,733/mo

    Est. payment

    Explore your selling options

    Work with a Zillow partner agent

    Leverage their expertise and Zillow's premium Showcase listings to get your home seen by more buyers.

    Get started

    List with your own agent

    Get your home in front of millions of buyers by listing it on Zillow.

    Learn how to do it

    Sell it yourself

    Take full control of how buyers see your home on Zillow by listing For Sale by Owner (FSBO).

    List your home

    What's special

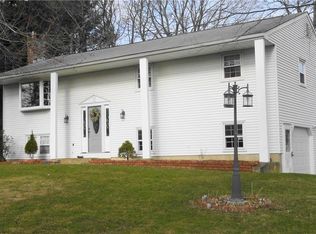
    Make yourself at home in this custom built new construction 5 bedroom colonial. All high end custom finishings! Metal union corrugated roof. Main entrance is beautifully landscaped. Walk inside to see the beautiful custom wood stairways. Fall brook maple wood floors throughout. Beautiful chestnut beams. Oversized 2 car garage. The master bedroom features 2 loft areas, fireplace, walk in closet, and full bath and mahogany deck. The full bath offers a marble vanity, soaking tub, and shower, with custom re furbished old roof planks to add tons of unique character, finished with custom cherry barn doors. Kitchen offers all high end appliances and large center island with an open concept living room and dining area. 2 bedrooms on the main floor and 3 upstairs. House also features a large bonus room over the garage which also allows for an in-law suite option, additional living room area, or another very large bedroom. Enjoy the outdoor stamped concrete patio along with the Pear and blackberry trees. The builder also repurposed everything he could from the old house, the retaining walls are from the old basement, beams etc all were used to give this house all the lovely character along with its modern flair.

    This property is off market, which means it's not currently listed for sale or rent on Zillow. This may be different from what's available on other websites or public sources.

    Facts & features

    Interior

    Bedrooms & bathrooms
    • Bedrooms: 5
    • Bathrooms: 3
    • Full bathrooms: 3
    Heating
    • Forced air, Propane / Butane
    Cooling
    • Central
    Appliances
    • Included: Dishwasher, Dryer, Freezer, Garbage disposal, Microwave, Range / Oven, Refrigerator, Washer
    • Laundry: Upper Level, 2nd Floor
    Features
    • Flooring: Tile, Concrete, Hardwood
    • Basement: Unfinished
    • Attic: Pull Down Stairs, Storage
    • Has fireplace: Yes
    Interior area
    • Total interior livable area: 4,800 sqft

    Property

    Parking
    • Total spaces: 6
    • Parking features: Garage - Attached
    Features
    • Exterior features: Stone, Vinyl
    • Waterfront features: Not Applicable
    Lot
    • Size: 0.87 Acres
    • Features: Level, Professionally Landscaped
    Details
    • Parcel number: PLYMM031B034L014
    • Zoning: RA2

    Construction

    Type & style
    • Home type: SingleFamily
    • Architectural style: Colonial
    Materials
    • Frame
    • Roof: Metal
    Condition
    • Completed
    • New construction: No
    • Year built: 2018

    Utilities & green energy

    • Sewer: Public Sewer
    • Water: Public Water Connected
    Green energy
    • Energy efficient items: Insulation

    Community & neighborhood

    Location
    • Region: Terryville

    HOA & financial

    Other financial information
    • Total actual rent: 550000

    Other

    Other facts
    • Sewer: Public Sewer
    • NewConstructionYN: true
    • GarageYN: true
    • AssociationYN: 0
    • HeatingYN: true
    • CoolingYN: true
    • RoomsTotal: 8
    • ConstructionMaterials: Frame
    • LandLeaseAmountFrequency: Monthly
    • LotFeatures: Level, Professionally Landscaped
    • ExteriorFeatures: Balcony
    • GreenEnergyEfficient: Insulation
    • Zoning: RA2
    • Attic: Pull Down Stairs, Storage
    • LaundryFeatures: Upper Level, 2nd Floor
    • YearBuiltSource: Public Records
    • PropertyCondition: Completed
    • FoundationDetails: Concrete
    • WaterSource: Public Water Connected
    • WaterfrontFeatures: Not Applicable
    • TotalActualRent: 550000.00

    Price history

    DateEventPrice
    6/1/2019Listing removed$550,000$115/sqft
    Source: Parkview Properties LLC #170092994 Report a problem
    11/26/2018Price change$550,000-4.3%$115/sqft
    Source: Parkview Properties LLC #170092994 Report a problem
    8/14/2018Price change$575,000-4%$120/sqft
    Source: Parkview Properties LLC #170092994 Report a problem
    6/25/2018Listed for sale$599,000-14.3%$125/sqft
    Source: Parkview Properties LLC #170092994 Report a problem
    12/5/2017Listing removed$699,000$146/sqft
    Source: USREALTY.COM, LLP #170005834 Report a problem
    8/16/2017Listed for sale$699,000+1453.3%$146/sqft
    Source: USREALTY.COM, LLP #170005834 Report a problem
    5/19/2015Sold$45,000-8.2%$9/sqft
    Source: Smart MLS #W10034186 Report a problem
    4/8/2015Listed for sale$49,000-51%$10/sqft
    Source: Advantage Realty Group, Inc. #W10034186 Report a problem
    4/1/1992Sold$100,000$21/sqft
    Source: Agent Provided Report a problem

    Public tax history

    YearProperty taxesTax assessment
    2025$13,146 +2.4%$332,220
    2024$12,837 +14.5%$332,220 +11.7%
    2023$11,208 +3.8%$297,290
    2022$10,798 -0.5%$297,290 +11.3%
    2021$10,852 $267,099
    2020$10,852 $267,099
    2019$10,852 +6.7%$267,099 +397.5%
    2016$10,173 +168.5%$53,690 -49.8%
    2015$3,789 +1.7%$106,932
    2014$3,727 -1.7%$106,932
    2013$3,791 +1.6%$106,932 +0%
    2012$3,732 -4.7%$106,930 -14%
    2011$3,916 +2.1%$124,327
    2010$3,835 -28.3%$124,327 -30%
    2009$5,346 $177,610
    2008$5,346 +42.9%$177,610 +42.9%
    2007$3,742 +11.8%$124,330 +53.4%
    2006$3,348 +3.1%$81,070
    2005$3,248 +2.2%$81,070
    2004$3,178 +9.8%$81,070
    2003$2,894 +22.8%$81,070 +9.4%
    1995$2,356 $74,100

    Find assessor info on the county website

    Neighborhood: Terryville

    Nearby schools

    GreatSchools rating
    Schools provided by the listing agent
    • High: Terryville

    Source: The MLS. This data may not be complete. We recommend contacting the local school district to confirm school assignments for this home.

    Get pre-qualified for a loan
    At Zillow Home Loans, we can pre-qualify you in as little as 5 minutes with no impact to your credit score.

    An equal housing lender. NMLS #10287.

    Sell for more on Zillow
    Get a Zillow Showcase℠ listing at no additional cost and you could sell for .
    $695,200
    2% more
    +$13,904
    With Zillow Showcase(estimated)
    $709,104