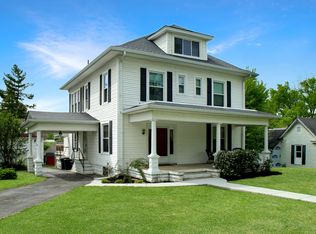
Welcome to a piece of history nestled in the heart of Lancaster! This enchanting home, dating back to approx. 1896, exudes charm and modern comfort. This one-and-a-half-story residence boasts a historic design. Entering you're greeted by a grand foyer that sets the tone for the entire home. Ascend the beautiful staircase, a centerpiece of craftsmanship, leading to the upper level. For the modern professional, a home office awaits, providing a space to work and create. The kitchen features an island perfect for meal prepping and gatherings. Antique fireplaces with mantles adorn multiple rooms, adding warmth and character, while vintage light fixtures illuminate the space with a soft glow. Outside, the spacious front porch is ideal for enjoying evenings and the charm of the neighborhood. The back deck overlooks the fenced-in backyard, providing space for outdoor entertaining and leisure. Convenience is key with a detached garage and a workshop connected by a breezeway. The cellar houses the washer, dryer hookup, and hot water heater. Close to the downtown area, this home offers convenience. Schedule a viewing today and step into the timeless elegance of this historic gem!!
Sold for $223,900
$223,900
107 Hill Ct, Lancaster, KY 40444
3beds
2,506sqft
Single Family Residence
Built in 1896
0.31 Acres Lot
$-- Zestimate®
$89/sqft
$1,701 Estimated rent
Home value
Not available
Estimated sales range
Not available
$1,701/mo
Zestimate® history
Owner options
List your home for rent
$1,701/mo
Rent Zestimate®
Find your next renter with Zillow Rental Manager. Plus, with online applications, you can quickly screen prospective tenants – for free.
$1,701/mo
Rent Zestimate®
Refinance and save
$1,403/mo
Est. payment
Refinancing to a lower rate could help reduce your monthly payments and save thousands over the life of the loan.
$1,403/mo
Est. payment
Explore your selling options
Work with a Zillow partner agent
Leverage their expertise and Zillow's premium Showcase listings to get your home seen by more buyers.
Get startedList with your own agent
Get your home in front of millions of buyers by listing it on Zillow.
Learn how to do itSell it yourself
Take full control of how buyers see your home on Zillow by listing For Sale by Owner (FSBO).
List your homeWhat's special
Zillow last checked:
Listing updated:
Listed by:
Tina Witt 859-661-1225,
Keller Williams Legacy Group
Bought with:
Kyle Bonner B Latimer, 243575
Lifstyl Real Estate
Source: Imagine MLS,MLS#: 24002280
Facts & features
Interior
Bedrooms & bathrooms
- Bedrooms: 3
- Bathrooms: 2
- Full bathrooms: 2
Bedroom 1
- Level: Second
Bedroom 2
- Level: Second
Bedroom 3
- Level: Second
Bathroom 1
- Description: Full Bath
- Level: First
Bathroom 2
- Description: Full Bath
- Level: Second
Dining room
- Level: First
Dining room
- Level: First
Family room
- Level: First
Family room
- Level: First
Foyer
- Level: First
Foyer
- Level: First
Kitchen
- Level: First
Living room
- Level: First
Living room
- Level: First
Office
- Level: First
Heating
- Heat Pump
Cooling
- Heat Pump
Appliances
- Laundry: Electric Dryer Hookup, Main Level, Washer Hookup
Features
- Entrance Foyer, Eat-in Kitchen, Ceiling Fan(s)
- Flooring: Hardwood, Laminate, Tile, Wood
- Doors: Storm Door(s)
- Windows: Screens
- Has basement: No
Interior area
- Total structure area: 2,506
- Total interior livable area: 2,506 sqft
- Finished area above ground: 2,506
- Finished area below ground: 0
Property
Parking
- Total spaces: 1
- Parking features: Detached Garage, Driveway
- Garage spaces: 1
- Has uncovered spaces: Yes
Features
- Levels: Two
- Patio & porch: Deck, Porch
- Fencing: Wood
- Has view: Yes
- View description: Other
Lot
- Size: 0.31 Acres
Details
- Additional structures: Shed(s)
- Parcel number: L309016
Construction
Type & style
- Home type: SingleFamily
- Property subtype: Single Family Residence
Materials
- Vinyl Siding
- Foundation: Concrete Perimeter, Other
- Roof: Metal
Condition
- New construction: No
- Year built: 1896
Utilities & green energy
- Sewer: Public Sewer
- Water: Public
Community & HOA
Community
- Subdivision: Downtown
Location
- Region: Lancaster
Financial & listing details
- Price per square foot: $89/sqft
- Tax assessed value: $120,000
- Annual tax amount: $1,344
- Date on market: 2/8/2024
Price history
| Date | Event | Price |
|---|---|---|
| 8/2/2024 | Sold | $223,900+1.8%$89/sqft |
Source:  Imagine MLS #24002280 Report a problem Imagine MLS #24002280 Report a problem | ||
| 6/20/2024 | Contingent | $219,900$88/sqft |
Source: Imagine MLS #24002280 Report a problem | ||
| 5/27/2024 | Price change | $219,900-4.3%$88/sqft |
Source: Imagine MLS #24002280 Report a problem | ||
| 2/8/2024 | Listed for sale | $229,900+109.2%$92/sqft |
Source: Imagine MLS #24002280 Report a problem | ||
| 11/13/2016 | Listing removed | $109,900$44/sqft |
Source: Danny Ayres Realty & Auction #1610320 Report a problem | ||
| 8/17/2016 | Price change | $109,900-8.3%$44/sqft |
Source: Danny Ayres Realty & Auction #1610320 Report a problem | ||
| 6/15/2016 | Price change | $119,900-4%$48/sqft |
Source: Danny Ayres Realty & Auction #1610320 Report a problem | ||
| 6/5/2016 | Price change | $124,900-3.8%$50/sqft |
Source: Danny Ayres Realty & Auction #1610320 Report a problem | ||
| 5/16/2016 | Listed for sale | $129,900+73.2%$52/sqft |
Source: Danny Ayres Realty & Auction #1610320 Report a problem | ||
| 10/2/2007 | Sold | $75,000$30/sqft |
Source: Public Record Report a problem | ||
Public tax history
| Year | Property taxes | Tax assessment |
|---|---|---|
| 2024 | $1,344 +55.8% | $120,000 +60% |
| 2023 | $863 | $75,000 |
Find assessor info on the county website
Neighborhood: 40444
Nearby homes
- $75,0004 bd2 ba-- sqft107 Hill Ct, Lancaster, KY 40444Off Market
- $75,0004 bd2 ba-- sqft107 Hill Ct, Lancaster, KY 40444Off Market
- $275,0004 bd2 ba2.7k sqft109 Hill Ct, Lancaster, KY 40444Sold
- $201,200-- bd-- ba-- sqft105 Hill Ct, Lancaster, KY 40444Off Market
- $128,800-- bd-- ba-- sqft111 Hill Ct, Lancaster, KY 40444Off Market
- $8,000-- bd-- ba-- sqftHill Ct, Lancaster, KY 40444Off Market
- $177,2002 bd2 ba1.7k sqft103 Hill Ct, Lancaster, KY 40444Off Market
- $35,0002 bd1 ba-- sqft113 Hill Ct, Lancaster, KY 40444Off Market
Nearby schools
GreatSchools rating
- 7/10Lancaster Elementary SchoolGrades: PK-5Distance: 0.2 mi
- 5/10Garrard Middle SchoolGrades: 6-8Distance: 0.3 mi
- 8/10Garrard County High SchoolGrades: 9-12Distance: 1.4 mi
Schools provided by the listing agent
- Elementary: Lancaster
- Middle: Garrard Co
- High: Garrard Co
Source: Imagine MLS. This data may not be complete. We recommend contacting the local school district to confirm school assignments for this home.


Get pre-qualified for a loan
At Zillow Home Loans, we can pre-qualify you in as little as 5 minutes with no impact to your credit score.An equal housing lender. NMLS #10287.
- Kentucky
- Garrard County
- Lancaster
- 40444
- 107 Hill Ct
Nearby cities
Nearby zip codes
Other Lancaster Topics
