Here is your chance at a charming, 3 bed, 1 and 3/4 bath, move in ready, brick ranch home. Featuring a beautiful updated kitchen, with stainless appliances. Large fenced in back yard featuring mature trees within a quiet neighborhood. This home offers a nice sized 2 car garage as well as a generous storage area in the basement. The third bedroom also doubles as an amazing office space. Accompanying the washer dryer hookup is a utility sink with plenty of countertop and cabinet space. Quick and easy acces to all major interstates, SIUE, and everything the Metro East area has to offer. This home has a long list of extensive updates that have recently been made and will be listed below.
New / Remodeled
2014:
Bathrooms (including tub, shower, sinks, toilets)
Plumbing (including all supply and drain lines throughout entire home as well as fixtures)
Electric (including all wiring, fixtures, recepticals, and service)
Windows
Garage Doors
Furnace
Sump Pump
2016:
Roof (including sheeting and 30 year architectural shingles)
Seamless Gutters
2019:
Water Heater
2020:
Kitchen (including new cabinets, countertops and tile flooring)
Sold for $195,000
$195,000
107 Hillcrest Dr, Glen Carbon, IL 62034
3beds
988sqft
SingleFamily
Built in 1964
0.28 Acres Lot
$215,700 Zestimate®
$197/sqft
$1,690 Estimated rent
Home value
$215,700
$205,000 - $226,000
$1,690/mo
Zestimate® history
Owner options
List your home for rent
$1,690/mo
Rent Zestimate®
Find your next renter with Zillow Rental Manager. Plus, with online applications, you can quickly screen prospective tenants – for free.
$1,690/mo
Rent Zestimate®
Refinance and save
$1,419/mo
Est. payment
Refinancing to a lower rate could help reduce your monthly payments and save thousands over the life of the loan.
$1,419/mo
Est. payment
Explore your selling options
Work with a Zillow partner agent
Leverage their expertise and Zillow's premium Showcase listings to get your home seen by more buyers.
Get startedList with your own agent
Get your home in front of millions of buyers by listing it on Zillow.
Learn how to do itSell it yourself
Take full control of how buyers see your home on Zillow by listing For Sale by Owner (FSBO).
List your homeWhat's special
Facts & features
Interior
Bedrooms & bathrooms
- Bedrooms: 3
- Bathrooms: 3
- Full bathrooms: 1
- 3/4 bathrooms: 1
- 1/2 bathrooms: 1
Heating
- Forced air, Gas
Cooling
- Central
Appliances
- Included: Dishwasher, Microwave, Range / Oven, Refrigerator
Features
- Flooring: Hardwood
- Basement: Unfinished
- Has fireplace: Yes
Interior area
- Total interior livable area: 988 sqft
Property
Parking
- Parking features: Garage - Attached, Off-street, On-street
Features
- Exterior features: Other, Brick
Lot
- Size: 0.28 Acres
Details
- Parcel number: 132210411202013
Construction
Type & style
- Home type: SingleFamily
Materials
- Roof: Asphalt
Condition
- Year built: 1964
Community & HOA
Location
- Region: Glen Carbon
Financial & listing details
- Price per square foot: $197/sqft
- Tax assessed value: $186,000
- Annual tax amount: $4,024
Price history
| Date | Event | Price |
|---|---|---|
| 8/13/2024 | Sold | $195,000-3.7%$197/sqft |
Source: Public Record Report a problem | ||
| 7/15/2024 | Pending sale | $202,500$205/sqft |
Source: Owner Report a problem | ||
| 6/30/2024 | Price change | $202,500-2.4%$205/sqft |
Source: Owner Report a problem | ||
| 5/20/2024 | Listed for sale | $207,500+245.8%$210/sqft |
Source: Owner Report a problem | ||
| 3/24/2021 | Listing removed | -- |
Source: Owner Report a problem | ||
| 7/21/2015 | Listing removed | $1,150$1/sqft |
Source: Owner Report a problem | ||
| 7/8/2015 | Listed for rent | $1,150$1/sqft |
Source: Owner Report a problem | ||
| 1/29/2013 | Sold | $60,000$61/sqft |
Source:  MARIS #4110467 Report a problem MARIS #4110467 Report a problem | ||
| 11/17/2012 | Price change | $60,000-20%$61/sqft |
Source: Blasingame Group, Inc #4110467 Report a problem | ||
| 8/15/2012 | Listed for sale | $75,000$76/sqft |
Source: Blasingame Group, Inc #4110467 Report a problem | ||
Public tax history
| Year | Property taxes | Tax assessment |
|---|---|---|
| 2024 | $4,024 +4.6% | $62,000 +8% |
| 2023 | $3,847 +7.4% | $57,390 +8.1% |
| 2022 | $3,582 +7.9% | $53,070 +11.9% |
| 2021 | $3,319 +3.8% | $47,420 +4.8% |
| 2020 | $3,198 +2.9% | $45,240 +3.5% |
| 2019 | $3,109 | $43,690 +5.6% |
| 2018 | -- | $41,380 +106.7% |
| 2017 | $1,038 +5.4% | $20,020 +2% |
| 2016 | $985 | $19,630 +2.7% |
| 2015 | $985 | $19,120 |
| 2014 | $985 | $19,120 |
| 2013 | $985 | $19,120 -60% |
| 2012 | -- | $47,800 |
| 2011 | -- | $47,800 +37.4% |
| 2010 | -- | $34,790 +5.8% |
| 2009 | -- | $32,890 +10.5% |
| 2007 | -- | $29,770 +5.4% |
| 2005 | -- | $28,250 +11% |
| 2004 | $1,346 +17.1% | $25,460 +5.9% |
| 2003 | $1,150 -2% | $24,040 +6.3% |
| 2002 | $1,173 | $22,610 +5.6% |
| 2001 | -- | $21,410 +3.3% |
| 2000 | $1,106 | $20,730 |
Find assessor info on the county website
Neighborhood: 62034
Nearby homes
- $216,6003 bd2 ba1.3k sqft111 Hillcrest Dr, Glen Carbon, IL 62034Off Market

- $214,6004 bd2 ba1.6k sqft107 Appletree Ln, Glen Carbon, IL 62034Off Market
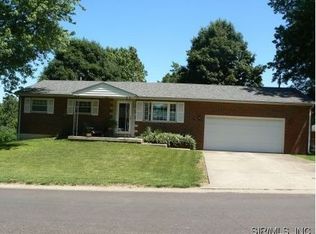
- $240,1005 bd2 ba1.8k sqft121 Hillcrest Dr, Glen Carbon, IL 62034Off Market

- $176,7004 bd1 ba925 sqft104 Appletree Ln, Glen Carbon, IL 62034Off Market
- $153,0004 bd1 ba960 sqft114 Hillcrest Dr, Glen Carbon, IL 62034Sold
- $224,0003 bd2 ba925 sqft110 Hillcrest Dr, Glen Carbon, IL 62034Sold
- $322,8003 bd2 ba1.6k sqft102 Appletree Ln, Glen Carbon, IL 62034Off Market
- $246,2002 bd3 ba2.4k sqft111 Appletree Ln, Glen Carbon, IL 62034Off Market
Nearby schools
GreatSchools rating
- 7/10Maryville Elementary SchoolGrades: PK-4Distance: 1.5 mi
- 4/10Collinsville Middle SchoolGrades: 7-8Distance: 5.6 mi
- 3/10Collinsville High SchoolGrades: 9-12Distance: 6.5 mi
Schools provided by the listing agent
- Elementary: COLLINSVILLE DIST 10
- Middle: COLLINSVILLE DIST 10
- High: COLLINSVILLE
Source: The MLS. This data may not be complete. We recommend contacting the local school district to confirm school assignments for this home.
Get a cash offer in 3 minutes
Find out how much your home could sell for in as little as 3 minutes with a no-obligation cash offer.
Estimated market value
$215,700
Get a cash offer in 3 minutes
Find out how much your home could sell for in as little as 3 minutes with a no-obligation cash offer.
Estimated market value
$215,700
- Illinois
- Madison County
- Glen Carbon
- 62034
- 107 Hillcrest Dr
Nearby cities
Nearby zip codes
Other Glen Carbon Topics
