Skip main navigation
Off market
  • $357,600

    107 Hillhead Ct, Aiken, SC 29801

    3beds
    2,263sqft
    SingleFamily
    Built in 2019
    0.26 Acres Lot
    $357,600 Zestimate®
    $158/sqft
    $2,294 Estimated rent

    Home value

    $357,600

    $340,000 - $375,000

    $2,294/mo

    Zestimate® history
    Loading
    Loading...

    Owner options

    List your home for rent

    $2,294/mo

    Rent Zestimate®

    Find your next renter with Zillow Rental Manager. Plus, with online applications, you can quickly screen prospective tenants – for free.

    Learn more

    $2,294/mo

    Rent Zestimate®

    Refinance and save

    $2,053/mo

    Est. payment

    Refinancing to a lower rate could help reduce your monthly payments and save thousands over the life of the loan.

    See today's rates

    $2,053/mo

    Est. payment

    Explore your selling options

    Work with a Zillow partner agent

    Leverage their expertise and Zillow's premium Showcase listings to get your home seen by more buyers.

    Get started

    List with your own agent

    Get your home in front of millions of buyers by listing it on Zillow.

    Learn how to do it

    Sell it yourself

    Take full control of how buyers see your home on Zillow by listing For Sale by Owner (FSBO).

    List your home

    What's special

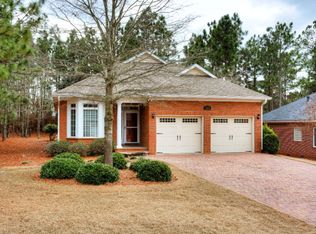
    Essex Homes is proud to bring its energy efficient building technology & top-rated homes to Hitchcock Crossing! The beautiful Woodlawn 2 Plan offers a long list of fabulous features including: smooth ceilings, cased windows, stained cabinets, granite in kitchen & baths, comfort height vanities, Samsung SS appliances, expandable smart devices, Honeywell programmable thermostat & Schlage front door lock that can be controlled from anywhere, Low-E Pella windows, upgraded insulation, advanced air & moisture sealing, 14 SEER HVAC, tankless water heater, radiant barrier sheathing, water saving faucets, Co2 detectors, 30 year architectural shingles, gutters, 100 sf patio, insulated carriage style garage door w/ auto opener, flood lights, & so much more! The award winning Essex Homes local warranty team, 10 yr structural warranty insured by Quality Builders Warranty, termite bond, & a $5,000 buyer incentive w/ preferred lender. 100% financing!

    This property is off market, which means it's not currently listed for sale or rent on Zillow. This may be different from what's available on other websites or public sources.
    Facts & features

    Interior

    Bedrooms & bathrooms
    • Bedrooms: 3
    • Bathrooms: 2
    • Full bathrooms: 2
    Heating
    • Forced air, Gas
    Cooling
    • Central
    Appliances
    • Included: Dishwasher, Microwave, Range / Oven
    Features
    • Smoke Alarm, Dry Wall, Washer/Dryer Connection, Ceiling Fan(s), Walk-in Closet(s), Fireplace, Cable Available, Bedroom on 1st Floor, Master Bedroom Downstairs, Air Conditioned, Bonus Room, Solid Surface Counters
    • Flooring: Tile, Carpet, Hardwood
    • Attic: Pull Down Stairs
    • Has fireplace: Yes
    Interior area
    • Total interior livable area: 2,263 sqft

    Property

    Parking
    • Parking features: Garage - Attached
    Features
    • Exterior features: Stone, Brick
    Lot
    • Size: 0.26 Acres
    Details
    • Parcel number: 0881403008

    Construction

    Type & style
    • Home type: SingleFamily
    Materials
    • brick
    • Roof: Composition
    Condition
    • Year built: 2019

    Utilities & green energy

    • Sewer: Public Sewer

    Community & neighborhood

    Location
    • Region: Aiken

    HOA & financial

    HOA
    • Has HOA: Yes
    • HOA fee: $22 monthly

    Other

    Other facts
    • Heating System: Forced Warm Air-Gas
    • Air Conditioning: Central Electric
    • Dining/Kitchen: Eat-in, Kitchen/Family Combo, Pantry, Island, Breakfast Room
    • Lot Description: Level
    • Apx Acreage Range: 0.0-0.49
    • Exterior Features: Landscaped, Porch, Paved Drive, Insulated Glass, Patio, Sprinkler System
    • Interior Features: Smoke Alarm, Dry Wall, Washer/Dryer Connection, Ceiling Fan(s), Walk-in Closet(s), Fireplace, Cable Available, Bedroom on 1st Floor, Master Bedroom Downstairs, Air Conditioned, Bonus Room, Solid Surface Counters
    • Miscellaneous: Termite Contract, Underground Utilities, Termite Monitoring System, Home 0-10 Years, Home Warranty Plan, New Construction
    • Foundation/Basement: Slab
    • Floors: Carpet, Hardwood, Tile
    • Attic: Pull Down Stairs
    • Garage: Garage Door Opener, Attached 2 Car
    • Amenities: HO Association
    • Style: Ranch with Bonus Room
    • Appliances Included: Dishwasher, Oven-Self Cleaning, Range, Microwave
    • Roof: Composition
    • Construction: HardiPlank Type, Brick
    • Water/Sewer: Public
    • Sewer: Public Sewer
    • Water Heater: Tankless

    Price history

    DateEventPrice
    1/27/2020Sold$271,033-2.2%$120/sqft
    Source: Aiken MLS #106813 Report a problem
    10/16/2019Sold$277,177-3%$122/sqft
    Source: Aiken MLS #106792 Report a problem
    9/4/2019Pending sale$285,717$126/sqft
    Source: MEYBOHM REAL ESTATE NEW HOME DIVS #443002 Report a problem
    7/5/2019Price change$285,717-5%$126/sqft
    Source: MEYBOHM REAL ESTATE NEW HOME DIVS #443002 Report a problem
    5/22/2019Price change$300,717-0.7%$133/sqft
    Source: Meybohm Real Estate #106792 Report a problem
    5/2/2019Price change$302,741+0.1%$134/sqft
    Source: Meybohm Real Estate #106792 Report a problem
    4/9/2019Listed for sale$302,300$134/sqft
    Source: Meybohm Real Estate #106792 Report a problem

    Public tax history

    YearProperty taxesTax assessment
    2025$923 $11,120
    2024$923 -0.2%$11,120
    2023$925 +2.8%$11,120
    2022$900 -0.2%$11,120
    2021$902 -42.5%$11,120 +13.4%
    2020$1,570 $9,810 +330.3%
    2019-- $2,280
    2018$540 $2,280
    2017$540 +912.2%--
    2016$53 --
    2015$53 -3.5%--
    2014$55 --
    2013$55 --
    2011-- --
    2009-- --
    2007-- --

    Find assessor info on the county website

    Neighborhood: 29801

    Nearby schools

    GreatSchools rating
    Schools provided by the listing agent
    • Elementary: WARRENVILLE
    • Middle: LBC
    • High: Midland Valley

    Source: The MLS. This data may not be complete. We recommend contacting the local school district to confirm school assignments for this home.

    Get pre-qualified for a loan
    At Zillow Home Loans, we can pre-qualify you in as little as 5 minutes with no impact to your credit score.

    An equal housing lender. NMLS #10287.

    Sell for more on Zillow
    Get a Zillow Showcase℠ listing at no additional cost and you could sell for .
    $357,600
    2% more
    +$7,152
    With Zillow Showcase(estimated)
    $364,752