Charming 3-bedroom, 3-bath raised ranch located in desirable Amherst! This spacious home offers comfortable living with a functional layout, generous room sizes, and plenty of natural light throughout. Situated on a rare lot with frontage on both North Main and Hilltop, the property provides extra outdoor space perfect for entertaining, gardening, recreation, or future possibilities. In addition to the attached garage, the home features an extra detached garage ideal for additional vehicles, storage, hobbies, or a workshop. The Home features a newer HVAC system and updated appliances. Conveniently located near schools, shopping, parks, and local amenities, this property combines space, versatility, and location all in one. A great opportunity to make this well-maintained home your own!
Closed
$385,000
107 Hilltop Dr, Amherst, OH 44001
3beds
2,652sqft
Single Family Residence
Built in 1960
0.69 Acres Lot
$385,200 Zestimate®
$145/sqft
$2,588 Estimated rent
Home value
$385,200
$366,000 - $404,000
$2,588/mo
Zestimate® history
Owner options
List your home for rent
$2,588/mo
Rent Zestimate®
Find your next renter with Zillow Rental Manager. Plus, with online applications, you can quickly screen prospective tenants – for free.
$2,588/mo
Rent Zestimate®
Refinance and save
$2,503/mo
Est. payment
Refinancing to a lower rate could help reduce your monthly payments and save thousands over the life of the loan.
$2,503/mo
Est. payment
Explore your selling options
Work with a Zillow partner agent
Leverage their expertise and Zillow's premium Showcase listings to get your home seen by more buyers.
Get startedList with your own agent
Get your home in front of millions of buyers by listing it on Zillow.
Learn how to do itSell it yourself
Take full control of how buyers see your home on Zillow by listing For Sale by Owner (FSBO).
List your homeWhat's special
Attached garageGenerous room sizesSpacious homeUpdated appliancesNewer hvac system
Zillow last checked:
Listing updated:
Listed by:
Claire Jazbec 440.563.6032 chodgkinson@kw.com,
Keller Williams Greater Cleveland Northeast,
Collin Hodgkinson 440-563-6032,
Keller Williams Greater Cleveland Northeast
Bought with:
Hallah Bishop, 2018001048
Howard Hanna
Source: MLS Now,MLS#: 5210134 Originating MLS: Lake Geauga Area Association of REALTORS
Originating MLS: Lake Geauga Area Association of REALTORSFacts & features
Interior
Bedrooms & bathrooms
- Bedrooms: 3
- Bathrooms: 3
- Full bathrooms: 3
- Main level bathrooms: 2
- Main level bedrooms: 3
Primary bedroom
- Description: Flooring: Wood
- Features: High Ceilings
- Level: First
- Dimensions: 27.00 x 16.00
Bedroom
- Description: Flooring: Wood
- Features: Window Treatments
- Level: First
- Dimensions: 13.00 x 12.00
Bedroom
- Description: Flooring: Wood
- Features: Window Treatments
- Level: First
- Dimensions: 13.00 x 12.00
Primary bathroom
- Description: Flooring: Ceramic Tile
- Level: First
- Dimensions: 12 x 9
Bathroom
- Description: Flooring: Ceramic Tile
- Level: First
- Dimensions: 9 x 8
Bonus room
- Level: Lower
- Dimensions: 15.00 x 13.00
Dining room
- Description: Flooring: Wood
- Features: Window Treatments
- Level: First
- Dimensions: 14.00 x 10.00
Kitchen
- Description: Flooring: Luxury Vinyl Tile
- Features: Granite Counters
- Level: First
- Dimensions: 13.00 x 11.00
Living room
- Description: Flooring: Wood
- Features: Fireplace, Window Treatments
- Level: First
- Dimensions: 25.00 x 13.00
Recreation
- Description: Flooring: Luxury Vinyl Tile
- Level: Lower
- Dimensions: 25.00 x 13.00
Sunroom
- Description: Flooring: Laminate
- Level: First
- Dimensions: 15.00 x 13.00
Utility room
- Description: Flooring: Luxury Vinyl Tile
- Level: Lower
- Dimensions: 14.00 x 12.00
Heating
- Forced Air, Gas
Cooling
- Central Air, Ceiling Fan(s)
Appliances
- Included: Dishwasher, Disposal, Humidifier, Microwave, Range, Refrigerator
- Laundry: Washer Hookup, Electric Dryer Hookup, In Basement, Lower Level, Laundry Room, Laundry Tub, Sink
Features
- Cedar Closet(s), Ceiling Fan(s), Entrance Foyer, Granite Counters, Recessed Lighting, Walk-In Closet(s)
- Basement: Partially Finished,Sump Pump
- Number of fireplaces: 1
- Fireplace features: Living Room, Wood Burning
Interior area
- Total structure area: 2,652
- Total interior livable area: 2,652 sqft
- Finished area above ground: 2,016
- Finished area below ground: 636
Property
Parking
- Total spaces: 2
- Parking features: Attached, Driveway, Detached, Electricity, Garage Faces Front, Garage, Garage Door Opener, Paved
- Attached garage spaces: 2
Features
- Levels: One
- Stories: 1
- Patio & porch: Deck, Patio
- Fencing: Partial
Lot
- Size: 0.69 Acres
- Dimensions: 101.39 x 296
- Features: Dead End, Irregular Lot
Details
- Additional structures: Garage(s)
- Additional parcels included: 0202001101015
- Parcel number: 0202001101013
Construction
Type & style
- Home type: SingleFamily
- Architectural style: Contemporary,Ranch
- Property subtype: Single Family Residence
Materials
- Stone, Vinyl Siding
- Roof: Asphalt,Fiberglass
Condition
- Year built: 1960
Utilities & green energy
- Sewer: Septic Tank
- Water: Public
Community & HOA
Community
- Features: Shopping
- Security: Security System, Smoke Detector(s)
- Subdivision: Holl-Dar
HOA
- Has HOA: No
Location
- Region: Amherst
Financial & listing details
- Price per square foot: $145/sqft
- Tax assessed value: $280,330
- Annual tax amount: $4,025
- Date on market: 5/14/2026
- Cumulative days on market: 7 days
- Listing terms: Cash,Conventional,1031 Exchange,FHA,VA Loan
Price history
| Date | Event | Price |
|---|---|---|
| 7/17/2026 | Sold | $385,000+1.3%$145/sqft |
Source:  MLS Now #5210134 Report a problem MLS Now #5210134 Report a problem | ||
| 5/21/2026 | Pending sale | $379,900$143/sqft |
Source: MLS Now #5210134 Report a problem | ||
| 5/14/2026 | Listed for sale | $379,900+60.6%$143/sqft |
Source: MLS Now #5210134 Report a problem | ||
| 8/28/2019 | Sold | $236,500-5.4%$89/sqft |
Source:  MLS Now #4108092 Report a problem MLS Now #4108092 Report a problem | ||
| 8/13/2019 | Pending sale | $249,900$94/sqft |
Source: Howard Hanna - Amherst #4108092 Report a problem | ||
| 4/5/2019 | Price change | $249,900-7.1%$94/sqft |
Source: Keller Williams Greater Cleveland West #4072750 Report a problem | ||
| 2/26/2019 | Price change | $269,000-13.2%$101/sqft |
Source: Keller Williams Greater Cleveland West #4072750 Report a problem | ||
| 1/24/2019 | Price change | $309,777+14.8%$117/sqft |
Source: Liberty Realty Sells For 1% and More #4065168 Report a problem | ||
| 8/26/2018 | Price change | $269,900+0.3%$102/sqft |
Source: Owner Report a problem | ||
| 7/25/2018 | Listed for sale | $269,000+192.4%$101/sqft |
Source: Stadtmiller Realty #20183708 Report a problem | ||
| 4/6/1998 | Sold | $92,000$35/sqft |
Source: Public Record Report a problem | ||
Public tax history
| Year | Property taxes | Tax assessment |
|---|---|---|
| 2024 | $3,962 +9.6% | $98,110 +30% |
| 2023 | $3,616 +4.3% | $75,470 |
| 2022 | $3,466 -0.3% | $75,470 |
| 2021 | $3,475 +2% | $75,470 +14.9% |
| 2020 | $3,407 +2% | $65,680 |
| 2019 | $3,339 -0.5% | $65,680 |
| 2018 | $3,356 -2.3% | $65,680 +4.1% |
| 2017 | $3,434 -0.8% | $63,080 |
| 2016 | $3,462 +0.6% | $63,080 |
| 2015 | $3,443 +6.5% | $63,080 +7% |
| 2014 | $3,232 -0.3% | $58,950 |
| 2013 | $3,243 +2% | $58,950 |
| 2012 | $3,179 | $58,950 -66.3% |
| 2011 | -- | $175,100 |
| 2010 | -- | -- |
| 2009 | -- | -- |
| 2008 | $2,362 +16.1% | -- |
| 2007 | $2,034 +0.7% | -- |
| 2006 | $2,020 +37.1% | -- |
| 2005 | $1,473 +2.9% | -- |
| 2004 | $1,431 +0.9% | -- |
| 2003 | $1,418 +11.2% | -- |
| 2002 | $1,275 -3.7% | -- |
| 2001 | $1,324 +5.2% | -- |
| 2000 | $1,258 | -- |
Find assessor info on the county website
Neighborhood: 44001
Nearby homes
- $198,4003 bd1 ba1.4k sqft1200 N Main St, Amherst, OH 44001Off Market
- $421,9003 bd3 ba3k sqft115 Hilltop Dr, Amherst, OH 44001Off Market
- $25,310-- bd-- ba-- sqft115 Hilltop Dr, Amherst, OH 44001Off Market
- $244,0002 bd1 ba1.2k sqft1173 Wildwood Dr, Amherst, OH 44001Off Market
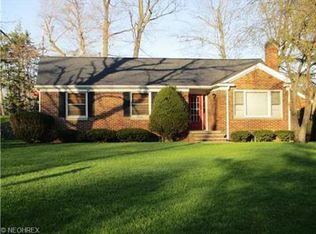
- $480-- bd-- ba-- sqft1203 N Main St, Amherst, OH 44001Off Market
- $358,5003 bd2 ba1.9k sqft401 Braeburn Ct, Amherst, OH 44001Off Market
- $220,9003 bd1 ba1.2k sqft1230 N Main St, Amherst, OH 44001Off Market
- $--0.32 Acres1 Braeburn Ct, Amherst, OH 44001Off Market
Nearby schools
GreatSchools rating
- 8/10Walter G. Nord Middle SchoolGrades: 4-5Distance: 1 mi
- 8/10Amherst Junior High SchoolGrades: 6-8Distance: 1.8 mi
- 7/10Marion L Steele High SchoolGrades: 9-12Distance: 1.1 mi
Schools provided by the listing agent
- District: Amherst EVSD - 4701
Source: MLS Now. This data may not be complete. We recommend contacting the local school district to confirm school assignments for this home.
Get a cash offer in 3 minutes
Find out how much your home could sell for in as little as 3 minutes with a no-obligation cash offer.
Estimated market value
$385,200
Get a cash offer in 3 minutes
Find out how much your home could sell for in as little as 3 minutes with a no-obligation cash offer.
Estimated market value
$385,200
- Ohio
- Lorain County
- Amherst
- 44001
- 107 Hilltop Dr
Nearby cities
Nearby zip codes
Other Amherst Topics
