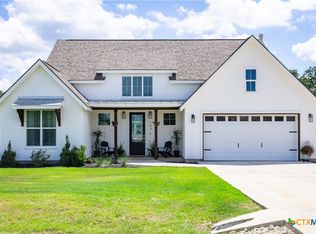
Everview Homes Plan w/ Office, Corner Entry, Stone & Stucco Exterior, 8 Foot Doors, 7 Ceiling Treatments, Huge Foyer w/ Plant Shelf, Double Glass Door to Front Study, Arches, Galler to Liv Rm, Open Floor Plan w/ Granite Island Kit w/ Undermount Sink, All Wood Cabs, Granite tops, Corner Walk In Pantry, Built in SS Appliance Package, Built in Oven & Microwave, Cooktop & SS Chimney, Open to Din Rm & Liv Rm w/ Butt Glass Windows, 8 Foot Doors, 10 Foot Plates, Wide Baseboard and Door Moulding, Galler to Master w Double Ceiling Treatment, Double Granite Vanities, w All Wood Cabinets, Corner Drive Through Shower w/ Moen Faucets, 2 x low E Windows, Radiant Barrier Roof Deck, In Wall Pest Control, Orb Moen Faucets, Orb Hardware, Bed 2 & 3 Walk in Closets, Ceiling Treatments, Ceiling Fans & Window Seats.
This property is off market, which means it's not currently listed for sale or rent on Zillow. This may be different from what's available on other websites or public sources.