There’s no doubt you will want to see this colossal, time-traveling treasure in the coveted Laurel Hills of Pilesgrove, NJ! Craving solitude? Love playing host? Well, this home is for you! As you walk in, prepare to be wowed by the floating staircase in the foyer, over-looking the family room. Picture yourself getting cozy by the wood fireplace, surrounded by nature's kaleidoscope on your private, 4-acre wooded wonderland. Hardwood floors stretch across the first and second floors. For the bookworm in the family, a library stacked with shelves awaits your literary treasures. The first-floor flows seamlessly, from a grand dining room connected to the kitchen, all the way to the end of the house with dressing rooms and a full bath, perfect for guests ready to lounge by the saltwater pool. Upstairs on the second floor, discover the grand primary bedroom with a massive walk-up dressing room and bathroom. Say goodbye to laundry lugging, as the laundry room is conveniently upstairs. Each bedroom offers ample closet space and stunning views of the lush surroundings, and a bonus room awaits your imagination—playroom, storage, the ideas are endless. Venture down from the kitchen to a dry, concrete block, partially finished basement that's ready to house your sports gear, host gatherings, or become your DIY dreamland. Outside, a sprawling grassy area invites green thumbs to cultivate the garden of their dreams. Nestled close to NJ Turnpike, 295, the DE Memorial Bridge, and Route 55, this home is a commuter’s dream! Book your tour today and step into this one-of-a-kind gem!
Sold for $685,000
$685,000
107 Holly Ln, Pilesgrove, NJ 08098
5beds
4,890sqft
Single Family Residence
Built in 1965
4.17 Acres Lot
$739,700 Zestimate®
$140/sqft
$3,899 Estimated rent
Home value
$739,700
$466,000 - $1.16M
$3,899/mo
Zestimate® history
Owner options
List your home for rent
$3,899/mo
Rent Zestimate®
Find your next renter with Zillow Rental Manager. Plus, with online applications, you can quickly screen prospective tenants – for free.
$3,899/mo
Rent Zestimate®
Refinance and save
$5,443/mo
Est. payment
Refinancing to a lower rate could help reduce your monthly payments and save thousands over the life of the loan.
$5,443/mo
Est. payment
Explore your selling options
Work with a Zillow partner agent
Leverage their expertise and Zillow's premium Showcase listings to get your home seen by more buyers.
Get startedList with your own agent
Get your home in front of millions of buyers by listing it on Zillow.
Learn how to do itSell it yourself
Take full control of how buyers see your home on Zillow by listing For Sale by Owner (FSBO).
List your homeWhat's special
Saltwater poolWood fireplaceSprawling grassy areaHardwood floorsBonus roomAmple closet spaceGrand dining room
Zillow last checked:
Listing updated:
Listed by:
Thomas Hollinger 609-420-7177,
BHHS Fox & Roach-Mullica Hill South,
Co-Listing Agent: Nannette G. Hathaway 609-420-3764,
BHHS Fox & Roach-Mullica Hill South
Bought with:
Maria Cuscavage, 2446696
Compass RE
Source: Bright MLS,MLS#: NJSA2014542
Facts & features
Interior
Bedrooms & bathrooms
- Bedrooms: 5
- Bathrooms: 4
- Full bathrooms: 4
- Main level bathrooms: 1
Rooms
- Room types: Living Room, Dining Room, Primary Bedroom, Bedroom 2, Bedroom 3, Bedroom 4, Bedroom 5, Family Room, Library, Foyer, Laundry
Primary bedroom
- Level: Upper
- Area: 280 Square Feet
- Dimensions: 20 x 14
Bedroom 2
- Level: Upper
- Area: 165 Square Feet
- Dimensions: 11 x 15
Bedroom 3
- Level: Upper
- Area: 221 Square Feet
- Dimensions: 13 x 17
Bedroom 4
- Level: Upper
- Area: 143 Square Feet
- Dimensions: 11 x 13
Bedroom 5
- Level: Upper
- Area: 396 Square Feet
- Dimensions: 22 x 18
Dining room
- Level: Main
- Area: 270 Square Feet
- Dimensions: 18 x 15
Family room
- Level: Main
- Area: 216 Square Feet
- Dimensions: 18 x 12
Foyer
- Level: Main
- Area: 210 Square Feet
- Dimensions: 14 x 15
Laundry
- Level: Upper
- Area: 84 Square Feet
- Dimensions: 12 x 7
Library
- Level: Main
- Area: 270 Square Feet
- Dimensions: 15 x 18
Living room
- Level: Main
- Area: 360 Square Feet
- Dimensions: 24 x 15
Heating
- Forced Air, Zoned, Natural Gas
Cooling
- Central Air, Zoned, Electric
Appliances
- Included: Gas Water Heater
- Laundry: Upper Level, Laundry Room
Features
- Additional Stairway, Bar, Bathroom - Stall Shower, Bathroom - Tub Shower, Cedar Closet(s), Exposed Beams, Recessed Lighting, 9'+ Ceilings, Paneled Walls, Plaster Walls
- Flooring: Wood
- Doors: Six Panel
- Windows: Casement
- Basement: Full,Partially Finished
- Number of fireplaces: 1
- Fireplace features: Wood Burning
Interior area
- Total structure area: 4,890
- Total interior livable area: 4,890 sqft
- Finished area above ground: 4,890
- Finished area below ground: 0
Property
Parking
- Total spaces: 2
- Parking features: Garage Faces Front, Garage Door Opener, Oversized, Asphalt, Attached, Driveway
- Attached garage spaces: 2
- Has uncovered spaces: Yes
Accessibility
- Accessibility features: None
Features
- Levels: Two
- Stories: 2
- Patio & porch: Patio, Deck
- Exterior features: Lighting, Flood Lights
- Has private pool: Yes
- Pool features: Private
- Has view: Yes
- View description: Panoramic, Scenic Vista, Trees/Woods
Lot
- Size: 4.17 Acres
- Features: Front Yard, Landscaped, Rear Yard, Rural, Secluded, SideYard(s), Wooded, Private
Details
- Additional structures: Above Grade, Below Grade
- Parcel number: 1000003 0300012
- Zoning: RR
- Special conditions: Standard
Construction
Type & style
- Home type: SingleFamily
- Architectural style: Contemporary
- Property subtype: Single Family Residence
Materials
- Frame
- Foundation: Block
- Roof: Asphalt,Shingle
Condition
- Good
- New construction: No
- Year built: 1965
Utilities & green energy
- Electric: 200+ Amp Service, Circuit Breakers
- Sewer: On Site Septic
- Water: Well
- Utilities for property: Natural Gas Available, Electricity Available, Cable Available, Cable
Community & HOA
Community
- Subdivision: Laurel Hills
HOA
- Has HOA: No
Location
- Region: Pilesgrove
- Municipality: PILESGROVE TWP
Financial & listing details
- Price per square foot: $140/sqft
- Tax assessed value: $380,600
- Annual tax amount: $13,914
- Date on market: 4/22/2025
- Listing agreement: Exclusive Right To Sell
- Listing terms: Cash,Conventional
- Ownership: Fee Simple
Price history
| Date | Event | Price |
|---|---|---|
| 5/30/2025 | Sold | $685,000$140/sqft |
Source:  Bright MLS #NJSA2014542 Report a problem Bright MLS #NJSA2014542 Report a problem | ||
| 5/2/2025 | Pending sale | $685,000$140/sqft |
Source: Bright MLS #NJSA2014542 Report a problem | ||
| 4/22/2025 | Listed for sale | $685,000+6750%$140/sqft |
Source: Bright MLS #NJSA2014542 Report a problem | ||
| 5/22/2019 | Sold | $10,000$2/sqft |
Source: Public Record Report a problem | ||
Public tax history
| Year | Property taxes | Tax assessment |
|---|---|---|
| 2024 | $13,915 +0.3% | $380,600 |
| 2023 | $13,866 +10.4% | $380,600 |
| 2022 | $12,557 +3.6% | $380,600 |
| 2021 | $12,116 +3.1% | $380,600 |
| 2020 | $11,754 +46% | $380,600 |
| 2019 | $8,050 | $380,600 |
| 2018 | $8,050 -18.7% | $380,600 |
| 2017 | $9,898 -10.3% | $380,600 -12.3% |
| 2016 | $11,034 +3.9% | $434,000 |
| 2015 | $10,617 +3.8% | $434,000 |
| 2014 | $10,227 +3.4% | $434,000 |
| 2013 | $9,888 | $434,000 |
Find assessor info on the county website
Neighborhood: 08098
Nearby homes
- $534,6004 bd2 ba2k sqft108 Holly Ln, Pilesgrove, NJ 08098Off Market

- $671,7004 bd3 ba2.9k sqft111 Holly Ln, Pilesgrove, NJ 08098Off Market
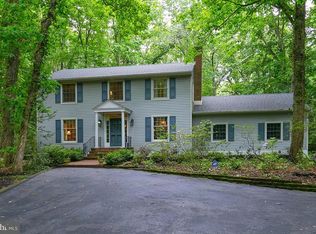
- $642,100-- bd-- ba3.6k sqft104 Holly Ln, Pilesgrove, NJ 08098Off Market
- $562,9004 bd3 ba2.7k sqft103 Holly Ln, Pilesgrove, NJ 08098Off Market
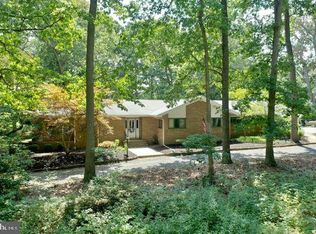
- $522,0004 bd2 ba2.1k sqft116 Holly Ln, Pilesgrove, NJ 08098Off Market
- $552,500-- bd-- ba1.3k sqft100 Holly Ln, Pilesgrove, NJ 08098Off Market
- $470,0003 bd2 ba2.4k sqft117 Holly Ln, Pilesgrove, NJ 08098Sold
- $---- bd1 ba750 sqft12 Forsythia Ln #1, Woodstown, NJ 08098Off Market
Nearby schools
GreatSchools rating
- 7/10Mary S. Shoemaker Elementary SchoolGrades: K-5Distance: 4.1 mi
- 8/10Woodstown Middle SchoolGrades: 6-8Distance: 3.9 mi
- 4/10Woodstown High SchoolGrades: 9-12Distance: 3.8 mi
Schools provided by the listing agent
- Elementary: Mary S. Shoemaker E.s.
- Middle: Woodstown M.s.
- High: Woodstown H.s.
- District: Woodstown-pilesgrove Regi Schools
Source: Bright MLS. This data may not be complete. We recommend contacting the local school district to confirm school assignments for this home.
Get a cash offer in 3 minutes
Find out how much your home could sell for in as little as 3 minutes with a no-obligation cash offer.
Estimated market value
$739,700
Get a cash offer in 3 minutes
Find out how much your home could sell for in as little as 3 minutes with a no-obligation cash offer.
Estimated market value
$739,700
- New Jersey
- Salem County
- Pilesgrove
- 08098
- 107 Holly Ln
