Skip main navigation
Off market
  • $520,700

    107 Holly Trl, Moultrie, GA 31768

    5beds
    3,641sqft
    SingleFamily
    Built in 1985
    1.86 Acres Lot
    $520,700 Zestimate®
    $143/sqft
    $2,990 Estimated rent

    Home value

    $520,700

    $489,000 - $552,000

    $2,990/mo

    Zestimate® history
    Loading
    Loading...

    Owner options

    List your home for rent

    $2,990/mo

    Rent Zestimate®

    Find your next renter with Zillow Rental Manager. Plus, with online applications, you can quickly screen prospective tenants – for free.

    Learn more

    $2,990/mo

    Rent Zestimate®

    Refinance and save

    $3,166/mo

    Est. payment

    Refinancing to a lower rate could help reduce your monthly payments and save thousands over the life of the loan.

    See today's rates

    $3,166/mo

    Est. payment

    Explore your selling options

    Work with a Zillow partner agent

    Leverage their expertise and Zillow's premium Showcase listings to get your home seen by more buyers.

    Get started

    List with your own agent

    Get your home in front of millions of buyers by listing it on Zillow.

    Learn how to do it

    Sell it yourself

    Take full control of how buyers see your home on Zillow by listing For Sale by Owner (FSBO).

    List your home

    What's special

    Beautiful fireplaceClose to hospitalLarge breakfast roomOriginal beamsMaster bedroomLarge walk in closetMaster bath

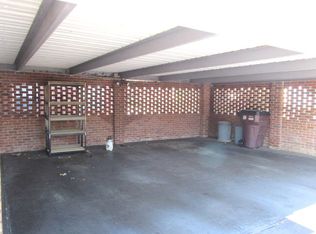
    This timeless traditional home sits on 1.86 acres with privacy. All brick 3641 square foot home has room for the large family. Entering the foyer you have formal living and dining on the left and your family room on the right. This floor plan flows well for entertaining or just everyday family living. All of the common areas have beautiful wood floors and the breakfast has brick floors. This well appointed home has custom wood work throughout. The family room has a beautiful fireplace and built in cabinets on both sides, Original beams add a cozy feeling to the large room. Kitchen is remolded and large enough to entertain with lots of cabinet and counter space as well as a kitchen island. Granite countertops and tiled backsplash. This kitchen is bright with natural light, large breakfast room with brick floors and a wall of windows to enjoy the view outdoors. There is closet and pantry space for the already large kitchen but if that wasn't enough we have a second kitchen area that makes a wonderful place for prepping, for the extra refrigerator and freezer and extra storage space for all your collectibles for entertaining. Perfect for someone that caters. The master bedroom is right off the family room and is large enough for all your large furniture. The master bath is beautiful with all new fixtures, custom tiled shower and soaking tub. Lots of closet space including a walk in closet. There are two other bedrooms downstairs. One has a double closets and area for office while the other has several closets and a private bath. There is a half bath downstairs. Up stairs you have two other bedrooms that share a bath.One with large walk in closet and the other has custom built ins and book shelves. Outside you have a fenced back yard if you have pets, a double garage and a very nice brick court yard/ patio with seating. This home is located very close to hospital and doctors offices and in Sunset School District. Bike Trail is very close. This home is so inviting and very comfortable. Call today to view this home before it is gone.

    This property is off market, which means it's not currently listed for sale or rent on Zillow. This may be different from what's available on other websites or public sources.

    Facts & features

    Interior

    Bedrooms & bathrooms
    • Bedrooms: 5
    • Bathrooms: 4
    • Full bathrooms: 3
    • 1/2 bathrooms: 1
    Heating
    • Forced air
    Cooling
    • Central
    Appliances
    • Included: Dishwasher, Microwave, Refrigerator
    • Laundry: Laundry Room
    Features
    • Intercom System, Blinds, Newly Painted, Security System, Light & Airy, Recessed Lighting, Foyer, Other-See Remarks, Fireplace w/Gas Logs
    • Flooring: Carpet, Hardwood
    • Has fireplace: Yes
    Interior area
    • Total interior livable area: 3,641 sqft

    Property

    Parking
    • Total spaces: 2
    • Parking features: Garage - Attached
    Features
    • Exterior features: Other
    Lot
    • Size: 1.86 Acres
    Details
    • Parcel number: C039B082

    Construction

    Type & style
    • Home type: SingleFamily
    Materials
    • brick
    • Foundation: Piers
    • Roof: Shake / Shingle
    Condition
    • Year built: 1985

    Utilities & green energy

    • Utilities for property: Community Water, Water Connected, Propane

    Community & neighborhood

    Location
    • Region: Moultrie

    Other

    Other facts
    • Style: Traditional
    • Foundation: Crawl Space
    • Outdoor Leisure: Jogging/Walking Path
    • Condition: Remodeled, Well-Kept
    • Settings: Pond View
    • Flooring Features: Brick, Carpeting, Hardwood
    • Appliances: Disposal, Dishwasher, Microwave, Refrigerator, Cook Top, Oven
    • Kitchen/Dining Features: Walk-in Pantry, Other-See Remarks, Hard Surface Countertops, Formal Dining Room, Pantry, Breakfast Room, Custom Built-ins, Butler Pantry
    • Interior Features: Intercom System, Blinds, Newly Painted, Security System, Light & Airy, Recessed Lighting, Foyer, Other-See Remarks, Fireplace w/Gas Logs
    • Landscaped: Fencing, Grass, Garden Space, Pro Landscaping
    • Parking: 2 Car Garage
    • Utilities: Community Water, Water Connected, Propane
    • Property Status: Pending
    • Wall Features: Sheetrock, Built-in Bookcases, Built-ins, Wainscoting
    • Special Rooms: Dining Room, Living Room, Family Room/Den, Attic, Other-See Remarks
    • Bath Features: Master Bath, Other-See Remarks, Separate Shower, Hard Surface Countertops, Luxury Shower
    • Laundry Features: Laundry Room
    • General Features: Space for Expansion
    • Driveway: Concrete Drive
    • Mechanical Features: Ceiling Fan(s), Central Heat/Air
    • Energy Saving Features: Ceiling Fan(s)
    • Exterior Features: Patio, Storage Building, Courtyard, Other-See Remarks
    • Ceiling Features: Crown Moldings, Beamed
    • Bedroom Features: Other-See Remarks
    • Roof: Architectural

    Price history

    DateEventPrice
    7/5/2022Sold$445,000$122/sqft
    Source: Public Record Report a problem
    6/2/2022Pending sale$445,000$122/sqft
    Source: Moultrie BOR #909890 Report a problem
    5/21/2022Listed for sale$445,000+73.2%$122/sqft
    Source: Moultrie BOR #909890 Report a problem
    7/27/2018Sold$256,970-11.4%$71/sqft
    Source: Public Record Report a problem
    5/16/2017Listing removed$289,900+13.3%$80/sqft
    Source: Mattco Realtors #904958 Report a problem
    10/31/2016Sold$255,900-11.7%$70/sqft
    Source: Public Record Report a problem
    10/14/2015Pending sale$289,900$80/sqft
    Source: Mattco Realtors #904958 Report a problem
    8/28/2015Listed for sale$289,900$80/sqft
    Source: Mattco Realtors #904958 Report a problem

    Public tax history

    YearProperty taxesTax assessment
    2025$3,492 +1.3%$157,493 -4.9%
    2024$3,448 +5%$165,521 +12.3%
    2023$3,285 +17.6%$147,358 +25.6%
    2022$2,794 +0.4%$117,323 +2.4%
    2021$2,782 -6.3%$114,569 +6.1%
    2020$2,969 +10.5%$108,010 +10.3%
    2019$2,688 $97,926 +1.2%
    2018-- $96,722
    2017$2,474 +3.1%$96,722 +3.1%
    2016$2,399 -7.3%$93,784
    2015$2,586 +1%$93,784
    2014$2,562 $93,784 +0%
    2013$2,562 $93,783
    2012-- --
    2010-- --
    2009-- --

    Find assessor info on the county website

    Neighborhood: 31768

    Nearby schools

    GreatSchools rating
    Get pre-qualified for a loan
    At Zillow Home Loans, we can pre-qualify you in as little as 5 minutes with no impact to your credit score.

    An equal housing lender. NMLS #10287.

    Sell for more on Zillow
    Get a Zillow Showcase℠ listing at no additional cost and you could sell for .
    $520,700
    2% more
    +$10,414
    With Zillow Showcase(estimated)
    $531,114