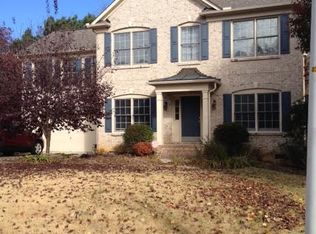
Welcome home to Cary, NC living at its best! This stately brick-front beauty sits on a quiet cul-de-sac in the heart of Cary's coveted 27519 zip code - yes, THAT zip code! Situated on a quarter-acre homesite with a flat driveway, mature trees, and plenty of privacy, this four-bedroom, 2.5-bath home has been freshly painted inside and out and is ready for its next chapter. Step inside to a beautifully refreshed main level featuring hardwood floors, new paint and new waterproof LVP flooring. The dedicated home office with glass French doors makes working from home feel a little more polished, while the formal dining room is ready for holidays, celebrations, and all the "just because" dinners in between. The chef's kitchen offers plenty of storage and counter space, along with bar seating. The 2026 refrigerator stays! The family room opens seamlessly to the kitchen and features a cozy fireplace flanked by built-ins. Just off the breakfast nook, sliding glass doors lead to a newly stained deck overlooking a backyard where the trees provide privacy and the views seem to go on for days. This is the kind of backyard that makes you want to stay awhile. Upstairs, the good stuff continues with new carpet throughout, a convenient laundry room (washer - 2026, and dryer convey), and a HUGE bonus room/loft flooded with natural light thanks to an abundance of windows. A few more steps lead to three spacious secondary bedrooms plus the private primary suite, complete with a vaulted ceiling, large soaking tub, walk-in shower, and separate water closet. And because the details matter, check out that newly epoxied garage floor - plus tons of garage storage for all the stuff that somehow accumulates when you live in a house you actually love. Water heater - 2025. Fresh paint. New carpet. New waterproof flooring. Newly stained deck. Epoxied garage floor. Private, tree-lined backyard. Cul-de-sac location. And Cary's 27519 zip code. Come see why this one should be at the top of your list - because homes like this don't tend to sit on the Market long.
Sold for $628,000
Zillow last checked:
Listing updated:
Bought with:
Debbie Van Horn, 234538
Compass -- Raleigh
Source: Doorify MLS,MLS#: 10185221
Price history
| Date | Event | Price |
|---|---|---|
| 8/31/2026 | Sold | $628,000-1.9%$242/sqft |
Source:  Doorify MLS #10185221 Report a problem Doorify MLS #10185221 Report a problem | ||
| 8/12/2026 | Pending sale | $640,000$247/sqft |
Source: Doorify MLS #10185221 Report a problem | ||
| 8/8/2026 | Listed for sale | $640,000+2.4%$247/sqft |
Source: Doorify MLS #10185221 Report a problem | ||
| 5/16/2022 | Sold | $625,000+7.8%$241/sqft |
Source: Public Record Report a problem | ||
| 4/10/2022 | Pending sale | $580,000$224/sqft |
Source: Doorify MLS #2439698 Report a problem | ||
| 4/8/2022 | Listed for sale | $580,000+49.9%$224/sqft |
Source: Doorify MLS #2439698 Report a problem | ||
| 3/25/2020 | Sold | $387,000-1.3%$149/sqft |
Source: Public Record Report a problem | ||
| 3/6/2020 | Pending sale | $392,000$151/sqft |
Source: CHK Realty #2302993 Report a problem | ||
| 2/20/2020 | Listed for sale | $392,000$151/sqft |
Source: CHK Realty #2302993 Report a problem | ||
| 12/16/2019 | Listing removed | $392,000$151/sqft |
Source: CHK Realty #2277421 Report a problem | ||
| 9/27/2019 | Price change | $392,000-1.4%$151/sqft |
Source: CHK Realty #2277421 Report a problem | ||
| 9/8/2019 | Listed for sale | $397,500+19.5%$153/sqft |
Source: CHK Realty #2277421 Report a problem | ||
| 7/5/2016 | Sold | $332,500-1.9%$128/sqft |
Source: Public Record Report a problem | ||
| 4/28/2016 | Pending sale | $339,000$131/sqft |
Source: Cary-Raleigh Realty, Inc. #2053249 Report a problem | ||
| 4/18/2016 | Price change | $339,000-1.7%$131/sqft |
Source: Cary-Raleigh Realty, Inc. #2053249 Report a problem | ||
| 3/10/2016 | Listed for sale | $345,000+6.2%$133/sqft |
Source: Cary-Raleigh Realty, Inc. #2053249 Report a problem | ||
| 2/2/2015 | Listing removed | $1,650$1/sqft |
Source: Cary Raleigh Realty Report a problem | ||
| 1/29/2015 | Price change | $1,650-2.7%$1/sqft |
Source: Cary Raleigh Realty Report a problem | ||
| 11/25/2014 | Price change | $1,695-0.3%$1/sqft |
Source: Cary-Raleigh Realty, Inc. #1979896 Report a problem | ||
| 11/17/2014 | Listed for rent | $1,700$1/sqft |
Source: Owner Report a problem | ||
| 6/8/2007 | Sold | $325,000+13.6%$125/sqft |
Source: Public Record Report a problem | ||
| 11/28/2005 | Sold | $286,000+10.6%$110/sqft |
Source: Public Record Report a problem | ||
| 6/26/2000 | Sold | $258,500$100/sqft |
Source: Public Record Report a problem | ||


Get a cash offer in 3 minutes
Find out how much your home could sell for in as little as 3 minutes with a no-obligation cash offer.
Estimated market value
$643,900
