Skip main navigation
Off market
  • $513,000

    107 Honey Brook Dr, Toney, AL 35773

    4beds
    3,807sqft
    Single Family Residence
    Built in 2000
    -- sqft lot
    $513,000 Zestimate®
    $135/sqft
    $2,735 Estimated rent

    Home value

    $513,000

    $482,000 - $549,000

    $2,735/mo

    Zestimate® history
    Loading
    Loading...

    Owner options

    List your home for rent

    $2,735/mo

    Rent Zestimate®

    Find your next renter with Zillow Rental Manager. Plus, with online applications, you can quickly screen prospective tenants – for free.

    Learn more

    $2,735/mo

    Rent Zestimate®

    Refinance and save

    $3,015/mo

    Est. payment

    Refinancing to a lower rate could help reduce your monthly payments and save thousands over the life of the loan.

    See today's rates

    $3,015/mo

    Est. payment

    Explore your selling options

    Work with a Zillow partner agent

    Leverage their expertise and Zillow's premium Showcase listings to get your home seen by more buyers.

    Get started

    List with your own agent

    Get your home in front of millions of buyers by listing it on Zillow.

    Learn how to do it

    Sell it yourself

    Take full control of how buyers see your home on Zillow by listing For Sale by Owner (FSBO).

    List your home

    What's special

    Move-in ready homeFresh neutral paint throughoutNew wood flooringGreat roomFlex roomGas log fireplaceGlamour bath

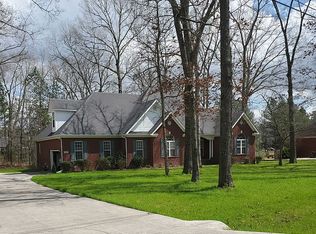
    Spacious & move-in ready home w/ room to grow! This amazing home is located in the desirable & established Whitt Haven just minutes to Research Pkwy, Facebook, and Toyota. Large lot w/ an abundance of fruit trees & privacy! Home features new wood flooring & fresh neutral paint throughout. Great room w/ trey ceiling, recessed lighting, & gas log fireplace. Spacious & elegant formal dining room w/wainscoting perfect for holiday gatherings. Isolated owner's suite w/ trey ceiling, glamour bath, & large walk-in closet. Three additional bedrooms, full and half bath for guests & sunroom. Bonus, flex room, & full bath on 2nd level. Call today!

    This property is off market, which means it's not currently listed for sale or rent on Zillow. This may be different from what's available on other websites or public sources.

    Zillow last checked:

    Listing updated:

    Listed by:

    Melissa Hotz 256-929-3644,

    Matt Curtis Real Estate, Inc.

    Bought with:

    Martie Robison, 94479

    Capstone Realty

    Source: ValleyMLS,MLS#: 1825481MLS Logo

    Facts & features

    Interior

    Bedrooms & bathrooms
    • Bedrooms: 4
    • Bathrooms: 4
    • Full bathrooms: 3
    • 1/2 bathrooms: 1
    Rooms
    • Room types: Foyer, Master Bedroom, Living Room, Bedroom 2, Dining Room, Bedroom 3, Kitchen, Bedroom 4, Breakfast, Bonus Room, Glabath, Laundry, Sun
    Primary bedroom
    • Features: 9’ Ceiling, Ceiling Fan(s), Tray Ceiling(s), Wood Floor
    • Level: First
    • Area: 255
    • Dimensions: 15 x 17
    Bedroom 2
    • Features: Wood Floor
    • Level: First
    • Area: 130
    • Dimensions: 10 x 13
    Bedroom 3
    • Features: Wood Floor
    • Level: First
    • Area: 169
    • Dimensions: 13 x 13
    Bedroom 4
    • Features: Wood Floor
    • Level: First
    • Area: 224
    • Dimensions: 14 x 16
    Bathroom 1
    • Level: First
    • Area: 182
    • Dimensions: 13 x 14
    Dining room
    • Features: Crown Molding, Wood Floor
    • Level: First
    • Area: 240
    • Dimensions: 15 x 16
    Kitchen
    • Features: Eat-in Kitchen, Smooth Ceiling, Wood Floor
    • Level: First
    • Area: 130
    • Dimensions: 10 x 13
    Living room
    • Features: 10’ + Ceiling, Crown Molding, Fireplace, Tray Ceiling(s), Wood Floor
    • Level: First
    • Area: 336
    • Dimensions: 16 x 21
    Bonus room
    • Features: Carpet
    • Level: Second
    • Area: 496
    • Dimensions: 16 x 31
    Laundry room
    • Features: Wood Floor
    • Level: First
    • Area: 45
    • Dimensions: 5 x 9
    Heating
    • Central 2
    Cooling
    • Central 2
    Appliances
    • Included: Dishwasher, Microwave, Range
    Features
    • Basement: Crawl Space
    • Number of fireplaces: 1
    • Fireplace features: One
    Interior area
    • Total interior livable area: 3,807 sqft

    Property

    Features
    • Levels: Two
    • Stories: 2
    Details
    • Parcel number: 0702040001024000

    Construction

    Type & style
    • Home type: SingleFamily
    • Property subtype: Single Family Residence
    Condition
    • New construction: No
    • Year built: 2000

    Utilities & green energy

    • Sewer: Septic Tank
    • Water: Public

    Community & HOA

    Community
    • Subdivision: Whitt Haven
    HOA
    • Has HOA: No
    Location
    • Region: Toney

    Financial & listing details

    • Price per square foot: $135/sqft
    • Tax assessed value: $411,800
    • Annual tax amount: $1,491
    • Date on market: 8/2/2023
    • Listing agreement: Agency

    Price history

    DateEventPrice
    7/28/2023Sold$450,000-5.3%$118/sqft
    Source: ValleyMLS #1825481 Report a problem
    7/17/2023Pending sale$475,000$125/sqft
    Source: ValleyMLS #1825481 Report a problem
    7/14/2023Listing removed--
    Source: ValleyMLS #1825481 Report a problem
    6/2/2023Price change$475,000-5%$125/sqft
    Source: ValleyMLS #1825481 Report a problem
    5/12/2023Price change$500,000-4.8%$131/sqft
    Source: ValleyMLS #1825481 Report a problem
    4/14/2023Price change$525,000-2.8%$138/sqft
    Source: ValleyMLS #1825481 Report a problem
    3/6/2023Listed for sale$540,000$142/sqft
    Source: ValleyMLS #1825481 Report a problem
    2/22/2023Contingent$540,000$142/sqft
    Source: ValleyMLS #1825481 Report a problem
    2/4/2023Price change$540,000-1.8%$142/sqft
    Source: ValleyMLS #1825481 Report a problem
    1/13/2023Listed for sale$550,000-4.3%$144/sqft
    Source: ValleyMLS #1825481 Report a problem
    9/3/2022Listing removed--
    Source: ValleyMLS #1802868 Report a problem
    3/11/2022Listed for sale$575,000$151/sqft
    Source: ValleyMLS #1802868 Report a problem

    Public tax history

    YearProperty taxesTax assessment
    2025$1,491 -48.3%$41,180 -48.4%
    2024$2,887 +121.8%$79,740 +114.2%
    2023$1,302 +12%$37,220 +11.4%
    2022$1,162 +6.6%$33,400 +6.2%
    2021$1,091 +11.8%$31,440 +11.2%
    2020$975 +3.7%$28,280 +3.5%
    2019$940 $27,320 +2.9%
    2018$940 +3%$26,560
    2017$912 $26,560
    2016$912 $26,560
    2015$912 +0.1%$26,560 +0.1%
    2014$912 $26,540
    2013-- $26,540
    2012-- $26,540
    2011-- $26,540
    Find assessor info on the county website

    Neighborhood: 35773

    Nearby schools

    GreatSchools rating
    Schools provided by the listing agent
    • Elementary: Lynn Fanning
    • Middle: Meridianville
    • High: Hazel Green

    Source: ValleyMLS. This data may not be complete. We recommend contacting the local school district to confirm school assignments for this home.

    Get a cash offer in 3 minutes
    Find out how much your home could sell for in as little as 3 minutes with a no-obligation cash offer.
    Estimated market value
    $513,000
    Get a cash offer in 3 minutes
    Find out how much your home could sell for in as little as 3 minutes with a no-obligation cash offer.
    Estimated market value
    $513,000