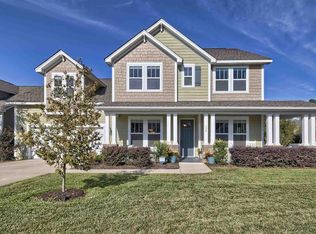
This well maintained home in sought after Lexington, Summerlake neighborhood, has all the charm for a move in ready home. Upon entering your country style front porch you will see open floor plan, high ceilings, hardwood floors & great modern touches throughout. Entertain guests in your Formal Dining Room with Butlers Pantry and access to Kitchen. Eat-in Kitchen opens to Great Room and features custom cabinets, granite countertops, hardwood floors, stainless steel appliances, countertop gas cooktop, bar and recessed lighting. Dining Area overlooks Great Room that features gas fireplace, hardwood floors, high ceilings, and wired surround sound. Great Room leads to beautifully landscaped fenced Backyard with covered patio with speakers, tv hook-up, gas hook-up for grilling, and wired for hot tub all perfect for peaceful, private enjoyment! Master on the main features sitting room and private bath with walk-in closet, tile floors, double vanity, garden tub, extra tall walk-in tile shower with teak seat, and recessed lighting. Upstairs hosts a large loft/entertainment area, 4 bedrooms with large walk-in closets, Hall Bath with granite vanity, and spacious FROG or 5th Bedroom featuring walk-in closet and Private Full Bath. Make this custom pearl yours TODAY! BONUS: Oversized Garage has utility sink; Tankless Hot Water Heater; EnsightHomes "Askins" floorplan
Sold for $579,900
$579,900
107 Honeybee Ct, Lexington, SC 29072
5beds
3,200sqft
SingleFamily
Built in 2014
0.29 Acres Lot
$577,900 Zestimate®
$181/sqft
$3,069 Estimated rent
Home value
$577,900
$549,000 - $607,000
$3,069/mo
Zestimate® history
Owner options
List your home for rent
$3,069/mo
Rent Zestimate®
Find your next renter with Zillow Rental Manager. Plus, with online applications, you can quickly screen prospective tenants – for free.
$3,069/mo
Rent Zestimate®
Refinance and save
$3,553/mo
Est. payment
Refinancing to a lower rate could help reduce your monthly payments and save thousands over the life of the loan.
$3,553/mo
Est. payment
Explore your selling options
Work with a Zillow partner agent
Leverage their expertise and Zillow's premium Showcase listings to get your home seen by more buyers.
Get startedList with your own agent
Get your home in front of millions of buyers by listing it on Zillow.
Learn how to do itSell it yourself
Take full control of how buyers see your home on Zillow by listing For Sale by Owner (FSBO).
List your homeWhat's special
Facts & features
Interior
Bedrooms & bathrooms
- Bedrooms: 5
- Bathrooms: 4
- Full bathrooms: 3
- 1/2 bathrooms: 1
Heating
- Forced air, Gas
Cooling
- Central
Appliances
- Included: Dishwasher, Dryer, Garbage disposal, Microwave, Range / Oven, Refrigerator, Washer
- Laundry: Heated Space, Mud Room, Electric
Features
- Flooring: Hardwood
- Basement: None
- Has fireplace: Yes
Interior area
- Total interior livable area: 3,200 sqft
Property
Parking
- Parking features: Garage - Attached
Features
- Exterior features: Cement / Concrete
- Fencing: Rear Only Aluminum
- On waterfront: Yes
Lot
- Size: 0.29 Acres
Details
- Parcel number: 00411601077
Construction
Type & style
- Home type: SingleFamily
Materials
- Roof: Shake / Shingle
Condition
- Year built: 2014
Utilities & green energy
- Sewer: Public
Community & HOA
HOA
- Has HOA: Yes
- HOA fee: $50 monthly
Location
- Region: Lexington
Financial & listing details
- Price per square foot: $181/sqft
- Tax assessed value: $428,971
- Annual tax amount: $2,217
Price history
| Date | Event | Price |
|---|---|---|
| 1/21/2025 | Sold | $579,900+70.6%$181/sqft |
Source: Public Record Report a problem | ||
| 1/11/2019 | Sold | $340,000-4.2%$106/sqft |
Source: Public Record Report a problem | ||
| 10/16/2018 | Price change | $354,900-1.1%$111/sqft |
Source: SC Homes & Land Realty, LLC #456773 Report a problem | ||
| 9/21/2018 | Listed for sale | $359,000+22.2%$112/sqft |
Source: SC Homes & Land Realty, LLC #456773 Report a problem | ||
| 7/14/2014 | Sold | $293,803+552.9%$92/sqft |
Source: Public Record Report a problem | ||
| 4/9/2014 | Sold | $45,000$14/sqft |
Source: Public Record Report a problem | ||
Public tax history
| Year | Property taxes | Tax assessment |
|---|---|---|
| 2025 | $2,217 +9.2% | $15,640 +15% |
| 2024 | $2,031 +4.4% | $13,600 |
| 2023 | $1,944 -4% | $13,600 |
| 2022 | $2,025 +1.5% | $13,600 |
| 2021 | $1,996 | $13,600 +15.7% |
| 2019 | -- | $11,752 |
| 2018 | $1,826 +1.9% | $11,752 |
| 2017 | $1,793 +3.1% | $11,752 |
| 2016 | $1,739 +0.9% | $11,752 |
| 2015 | $1,723 | $11,752 +3397.6% |
| 2014 | $1,723 +1064.5% | $336 -87.6% |
| 2013 | $148 | $2,700 |
| 2012 | -- | $2,700 +694.1% |
| 2011 | -- | $340 |
| 2010 | -- | $340 |
| 2009 | -- | $340 -89.5% |
| 2008 | -- | $3,240 |
| 2007 | -- | $3,240 |
Find assessor info on the county website
Neighborhood: 29072
Nearby homes
- $599,0005 bd4 ba3.5k sqft111 Honeybee Ct, Lexington, SC 29072Sold

- $571,2005 bd3 ba2.9k sqft103 Honeybee Ct, Lexington, SC 29072Off Market
- $496,6004 bd2 ba2.4k sqft110 Tadpole Ct, Lexington, SC 29072Off Market
- $493,4004 bd4 ba3.1k sqft115 Honeybee Ct, Lexington, SC 29072Off Market
- $550,7004 bd4 ba2.9k sqft106 Tadpole Ct, Lexington, SC 29072Sold
- $677,9004 bd3 ba3k sqft106 Honeybee Ct, Lexington, SC 29072Off Market
- $514,9004 bd3 ba2.5k sqft102 Tadpole Ct, Lexington, SC 29072Off Market
- $730,0005 bd4 ba4.9k sqft113 Tranquility Ct, Lexington, SC 29072Sold
Nearby schools
GreatSchools rating
- 9/10Rocky Creek Elementary SchoolGrades: PK-5Distance: 1 mi
- 6/10Beechwood MiddleGrades: 6-8Distance: 0.4 mi
- 9/10Lexington High SchoolGrades: 9-12Distance: 2 mi
Schools provided by the listing agent
- Elementary: Rocky Creek
- Middle: Pleasant Hill
- High: Lexington
- District: Lexington One
Source: The MLS. This data may not be complete. We recommend contacting the local school district to confirm school assignments for this home.
Get a cash offer in 3 minutes
Find out how much your home could sell for in as little as 3 minutes with a no-obligation cash offer.
Estimated market value
$577,900
Get a cash offer in 3 minutes
Find out how much your home could sell for in as little as 3 minutes with a no-obligation cash offer.
Estimated market value
$577,900
- South Carolina
- Lexington County
- Lexington
- 29072
- 107 Honeybee Ct
