Fully inspected- reports available upon request! Welcome home to 107 Honeysuckle Drive — a 2021-built Colonial in the highly regarded Donegal School District offering modern farmhouse charm, flexible living space, and over 3,000 square feet of total potential. The inviting covered front porch and crisp white exterior with black accents create striking curb appeal, while the open field backdrop provides added privacy and beautiful views. Inside, the thoughtful layout showcases a bright, open design for modern living. The dramatic two-story living area features a gas fireplace and flows seamlessly into the chef’s kitchen — complete with an oversized island, upgraded countertops, taller cabinetry, and a spacious pantry. The primary suite is conveniently located on the first floor, featuring a walk-in closet and upgraded bath with comfort-height vanities and a soaking tub. Main level laundry adds to everyday ease. An office with French doors adds valuable flexibility for remote work or guest space, and a convenient half bath completes the first floor. Upstairs you will find two generously sized bedrooms, a full bath, and a versatile loft area overlooking the main living space — perfect for a playroom, second office, or lounge area. The lower level provides 1,000+ square feet of additional space with 9’ ceilings. It includes a finished bedroom (with egress window and closet), an additional bonus room (could be used as another bedroom), and rough-in plumbing for a future bathroom — offering excellent potential for expanded living space. The unfinished space offers abundant storage. Additional highlights include natural gas heat, central air, public utilities, attached garage, fenced yard, and paver patio for outdoor entertaining. The sellers have recently installed a radon mitigation system. This home features solar panels through a Power Purchase Agreement, allowing the buyer to benefit from lower electricity costs without the upfront expense of purchasing a solar system. With a PPA, the solar provider owns and maintains the panels while the homeowner simply pays for the power produced at rates lower than traditional utility costs. Nearly new construction without the wait — offering space, efficiency, and flexibility in a peaceful yet convenient Lancaster County location. Schedule your showing today!
Sold for $420,000
$420,000
107 Honeysuckle Dr, Marietta, PA 17547
4beds
2,561sqft
Single Family Residence
Built in 2021
5,663 Square Feet Lot
$421,500 Zestimate®
$164/sqft
$2,794 Estimated rent
Home value
$421,500
$400,000 - $443,000
$2,794/mo
Zestimate® history
Owner options
List your home for rent
$2,794/mo
Rent Zestimate®
Find your next renter with Zillow Rental Manager. Plus, with online applications, you can quickly screen prospective tenants – for free.
$2,794/mo
Rent Zestimate®
Refinance and save
$2,826/mo
Est. payment
Refinancing to a lower rate could help reduce your monthly payments and save thousands over the life of the loan.
$2,826/mo
Est. payment
Explore your selling options
Work with a Zillow partner agent
Leverage their expertise and Zillow's premium Showcase listings to get your home seen by more buyers.
Get startedList with your own agent
Get your home in front of millions of buyers by listing it on Zillow.
Learn how to do itSell it yourself
Take full control of how buyers see your home on Zillow by listing For Sale by Owner (FSBO).
List your homeWhat's special
Gas fireplaceAdditional bonus roomFenced yardAttached garageTaller cabinetryInviting covered front porchStriking curb appeal
Zillow last checked:
Listing updated:
Listed by:
April Paese 717-574-2535,
Inch & Co. Real Estate, LLC
Bought with:
Handy Cuevas, RS297827
Coldwell Banker Realty
Source: Bright MLS,MLS#: PALA2083902
Facts & features
Interior
Bedrooms & bathrooms
- Bedrooms: 4
- Bathrooms: 3
- Full bathrooms: 2
- 1/2 bathrooms: 1
- Main level bathrooms: 2
- Main level bedrooms: 1
Rooms
- Room types: Living Room, Dining Room, Kitchen, Laundry, Loft, Office, Bonus Room
Bonus room
- Level: Lower
Dining room
- Level: Main
Kitchen
- Level: Main
Laundry
- Level: Main
Living room
- Level: Main
Loft
- Level: Upper
Office
- Level: Main
Heating
- Forced Air, Natural Gas
Cooling
- Central Air, Electric
Appliances
- Included: Oven/Range - Electric, Microwave, Dishwasher, Gas Water Heater
- Laundry: Main Level, Laundry Room
Features
- Soaking Tub, Combination Kitchen/Dining, Entry Level Bedroom, Bathroom - Walk-In Shower, Walk-In Closet(s), Kitchen Island, Upgraded Countertops, Open Floorplan, Dry Wall, 9'+ Ceilings, 2 Story Ceilings
- Flooring: Carpet, Laminate
- Doors: French Doors
- Windows: Screens
- Basement: Partially Finished,Full
- Number of fireplaces: 1
- Fireplace features: Gas/Propane
Interior area
- Total structure area: 3,261
- Total interior livable area: 2,561 sqft
- Finished area above ground: 2,307
- Finished area below ground: 254
Property
Parking
- Total spaces: 2
- Parking features: Garage Faces Rear, Asphalt, Attached
- Attached garage spaces: 2
- Has uncovered spaces: Yes
Accessibility
- Accessibility features: None
Features
- Levels: Two
- Stories: 2
- Patio & porch: Patio, Porch
- Exterior features: Extensive Hardscape
- Pool features: None
- Fencing: Aluminum,Back Yard
- Has view: Yes
- View description: Pasture
Lot
- Size: 5,663 Square Feet
- Features: Level
Details
- Additional structures: Above Grade, Below Grade
- Parcel number: 1505038500000
- Zoning: RESIDENTIAL
- Zoning description: 113 Residential: 1 Fam Dwelling
- Special conditions: Standard
- Other equipment: See Remarks
Construction
Type & style
- Home type: SingleFamily
- Architectural style: Colonial
- Property subtype: Single Family Residence
Materials
- Frame, Vinyl Siding
- Foundation: Concrete Perimeter
- Roof: Shingle
Condition
- New construction: No
- Year built: 2021
Details
- Builder name: Keystone
Utilities & green energy
- Electric: 200+ Amp Service
- Sewer: Public Sewer
- Water: Public
- Utilities for property: Electricity Available, Natural Gas Available
Community & HOA
Community
- Subdivision: Castleton
HOA
- Has HOA: Yes
- Amenities included: Jogging Path, Picnic Area
- Services included: Common Area Maintenance
- HOA fee: $90 monthly
- HOA name: CASTLETON
Location
- Region: Marietta
- Municipality: EAST DONEGAL TWP
Financial & listing details
- Price per square foot: $164/sqft
- Tax assessed value: $269,400
- Annual tax amount: $7,077
- Date on market: 3/5/2026
- Listing agreement: Exclusive Right To Sell
- Listing terms: Cash,Conventional,FHA,VA Loan
- Ownership: Fee Simple
Price history
| Date | Event | Price |
|---|---|---|
| 7/2/2026 | Sold | $420,000-3.2%$164/sqft |
Source:  Bright MLS #PALA2083902 Report a problem Bright MLS #PALA2083902 Report a problem | ||
| 5/30/2026 | Pending sale | $434,000$169/sqft |
Source: Bright MLS #PALA2083902 Report a problem | ||
| 5/12/2026 | Price change | $434,000-3.3%$169/sqft |
Source: Bright MLS #PALA2083902 Report a problem | ||
| 4/28/2026 | Price change | $449,000-3.4%$175/sqft |
Source: Bright MLS #PALA2083902 Report a problem | ||
| 4/19/2026 | Pending sale | $465,000$182/sqft |
Source: Bright MLS #PALA2083902 Report a problem | ||
| 4/4/2026 | Price change | $465,000-2.1%$182/sqft |
Source: Bright MLS #PALA2083902 Report a problem | ||
| 3/5/2026 | Price change | $475,000-2.9%$185/sqft |
Source: Bright MLS #PALA2083902 Report a problem | ||
| 2/12/2026 | Listed for sale | $489,000+44.2%$191/sqft |
Source: Owner Report a problem | ||
| 1/14/2021 | Sold | $339,178$132/sqft |
Source: Public Record Report a problem | ||
Public tax history
| Year | Property taxes | Tax assessment |
|---|---|---|
| 2025 | $6,957 +0.8% | $271,800 |
| 2024 | $6,904 +1.3% | $271,800 +0.9% |
| 2023 | $6,817 +0.8% | $269,400 |
| 2022 | $6,766 +568.5% | $269,400 +568.5% |
| 2021 | $1,012 +316.7% | $40,300 |
| 2020 | $243 -75.1% | $40,300 |
| 2019 | $975 +301.4% | $40,300 |
| 2018 | $243 -67.6% | $40,300 +61.8% |
| 2017 | $751 | $24,900 |
| 2016 | $751 +36.9% | $24,900 |
| 2015 | $548 | $24,900 |
| 2014 | $548 | $24,900 |
| 2013 | -- | $24,900 |
| 2012 | -- | $24,900 |
| 2011 | -- | $24,900 |
| 2010 | -- | $24,900 |
| 2009 | -- | $24,900 |
Find assessor info on the county website
Neighborhood: 17547
Nearby homes
- $452,2004 bd3 ba2.3k sqft109 Honeysuckle Dr, Marietta, PA 17547Off Market
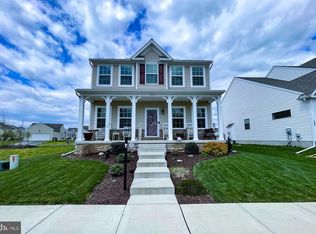
- $415,0004 bd3 ba2k sqft105 Honeysuckle Dr, Marietta, PA 17547Sold
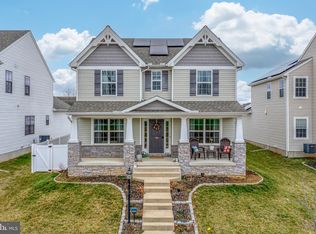
- $446,2004 bd3 ba2.3k sqft103 Honeysuckle Dr, Marietta, PA 17547Off Market

- $24,9004 bd3 ba3k sqft103 Honeysuckle Dr, Marietta, PA 17547Off Market
- $24,9004 bd3 ba3k sqft103 Honeysuckle Dr, Marietta, PA 17547Off Market
- $43,600-- bd-- ba-- sqft111 Honeysuckle Dr, Marietta, PA 17547Off Market
- $333,3003 bd1 ba984 sqft216 Heathersage Dr, Marietta, PA 17547Off Market
- $431,2004 bd3 ba2k sqft218 Heathersage Dr, Marietta, PA 17547Off Market
Nearby schools
GreatSchools rating
- 5/10Donegal Intermediate SchoolGrades: 3-6Distance: 0.5 mi
- 7/10Donegal Middle SchoolGrades: 7-8Distance: 2.2 mi
- 5/10Donegal Senior High SchoolGrades: 9-12Distance: 2.6 mi
Schools provided by the listing agent
- Middle: Donegal
- High: Donegal
- District: Donegal
Source: Bright MLS. This data may not be complete. We recommend contacting the local school district to confirm school assignments for this home.


Get pre-qualified for a loan
At Zillow Home Loans, we can pre-qualify you in as little as 5 minutes with no impact to your credit score.An equal housing lender. NMLS #10287.
Sell for more on Zillow
Get a Zillow Showcase℠ listing at no additional cost and you could sell for .
$421,500
2% more
+$8,430
With Zillow Showcase(estimated)
$429,930
- Pennsylvania
- Lancaster County
- Marietta
- 17547
- 107 Honeysuckle Dr
Nearby cities
Nearby zip codes
Other Marietta Topics
