MULTIPLE OFFERS RECEIVED, HIGHEST & BEST DUE 12/4 by 5pm.........Welcome to your private resort in the Poconos, nestled near all the major ski locations and wineries! Well maintained 3 bedroom, 2.5 bath Colonial on a picturesque 1.4-acre corner lot is perfect for families, party house, or a great investment property for rentals. Offering central Heat and Air Conditioning, Pool, Water Softener, Poured foundation, newer Hot Water Tank, Well Pump, Roof with limited lifetime warranty transferable to new buyer. As well as ADT alarm system. This home is ideal for year-round living or a peaceful mountain retreat. Step inside to find a spacious and inviting layout featuring a formal dining room, perfect for entertaining and holiday gatherings. The bright and airy massive kitchen boasts Samsung modern appliances, Quartz Countertops, Large Island as well as a peninsula breakfast nook. Off the kitchen is a large family/game room AND a gym/office. Upstairs you will find three generous sized bedrooms, including a huge primary suite with his & hers closets and en-suite bathroom with double sinks, jetted tub, separate shower & complete with TV hook up for bath enjoyment. Enjoy the convenience of a full staircase walk-up attic. A full basement runs entire length of the home & offers plenty of storage or potential for additional living space, hobby room or gym. Step outside to your backyard private oasis through French doors from either the game room or the dining room to two large decks and deep bottom 15-foot round pool, ideal for entertaining or relaxation. Large brand new Trex covered front porch spans the front of the house. The expansive corner lot offering plenty of play space and room to grow. Very large driveway is great for parties, includes faux stone wrapped posts with dusk/dawn lights and exterior outlets making holiday decorating a breeze. There is a storage shed, and garbage can shed on the property as well as a newly built fenced-in garden with raised beds. No HOA f
Sold for $380,000
$380,000
107 Horseshoe Dr, Effort, PA 18330
3beds
2,394sqft
Single Family Residence
Built in 2003
1.42 Acres Lot
$395,800 Zestimate®
$159/sqft
$2,704 Estimated rent
Home value
$395,800
$348,000 - $447,000
$2,704/mo
Zestimate® history
Owner options
List your home for rent
$2,704/mo
Rent Zestimate®
Find your next renter with Zillow Rental Manager. Plus, with online applications, you can quickly screen prospective tenants – for free.
$2,704/mo
Rent Zestimate®
Refinance and save
$2,637/mo
Est. payment
Refinancing to a lower rate could help reduce your monthly payments and save thousands over the life of the loan.
$2,637/mo
Est. payment
Explore your selling options
Work with a Zillow partner agent
Leverage their expertise and Zillow's premium Showcase listings to get your home seen by more buyers.
Get startedList with your own agent
Get your home in front of millions of buyers by listing it on Zillow.
Learn how to do itSell it yourself
Take full control of how buyers see your home on Zillow by listing For Sale by Owner (FSBO).
List your homeWhat's special
Quartz countertopsThree generous sized bedroomsTwo large decksLarge islandPeninsula breakfast nookSamsung modern appliancesWater softener
Zillow last checked:
Listing updated:
Listed by:
Karyn Malsch 570-807-5138,
McKeown Real Estate
Bought with:
(Lehigh) GLVR Member
NON MEMBER
Source: PMAR,MLS#: PM-134658
Facts & features
Interior
Bedrooms & bathrooms
- Bedrooms: 3
- Bathrooms: 3
- Full bathrooms: 2
- 1/2 bathrooms: 1
Primary bedroom
- Description: his & hers closets,princess deck
- Level: Second
- Area: 405
- Dimensions: 27 x 15
Bedroom 2
- Level: Second
- Area: 132
- Dimensions: 12 x 11
Bedroom 3
- Level: Second
- Area: 156
- Dimensions: 13 x 12
Primary bathroom
- Description: dbl sink,jetted tub,walk-in shower
- Level: Second
- Area: 120
- Dimensions: 12 x 10
Bathroom 2
- Level: Second
- Area: 40
- Dimensions: 8 x 5
Bathroom 3
- Description: half
- Level: First
- Area: 21
- Dimensions: 7 x 3
Dining room
- Description: french doors to deck
- Level: First
- Area: 204
- Dimensions: 17 x 12
Family room
- Description: french doors to deck
- Level: First
- Area: 483
- Dimensions: 23 x 21
Kitchen
- Description: breakfast nook,quarts countertop
- Level: First
- Area: 256
- Dimensions: 16 x 16
Living room
- Description: large window
- Level: First
- Area: 210
- Dimensions: 15 x 14
Heating
- Forced Air, Propane
Cooling
- Ceiling Fan(s), Central Air
Appliances
- Included: Electric Range, Refrigerator, Water Heater, Dishwasher
- Laundry: In Basement
Features
- Breakfast Nook, Double Vanity, His and Hers Closets, Ceiling Fan(s), Storage
- Flooring: Carpet, Hardwood
- Basement: Concrete,Storage Space
- Has fireplace: No
Interior area
- Total structure area: 3,286
- Total interior livable area: 2,394 sqft
- Finished area above ground: 2,394
- Finished area below ground: 0
Property
Parking
- Total spaces: 4
- Parking features: Open
- Uncovered spaces: 4
Features
- Stories: 2
- Patio & porch: Front Porch, Deck, Covered
- Exterior features: Storage
- Has private pool: Yes
- Pool features: Above Ground
Lot
- Size: 1.42 Acres
- Dimensions: 232 x 278 x 298 x 220
- Features: Corner Lot
Details
- Additional structures: Shed(s)
- Parcel number: 20.8K.2.55
- Zoning: R-1 Residential
- Zoning description: Residential
- Special conditions: Standard
Construction
Type & style
- Home type: SingleFamily
- Architectural style: Colonial
- Property subtype: Single Family Residence
Materials
- Vinyl Siding
- Foundation: Block
- Roof: Asphalt
Condition
- Year built: 2003
Utilities & green energy
- Sewer: Septic Tank
- Water: Well
Community & HOA
Community
- Subdivision: Birch Brier Estates
HOA
- Has HOA: No
Location
- Region: Effort
Financial & listing details
- Price per square foot: $159/sqft
- Tax assessed value: $210,330
- Annual tax amount: $6,254
- Date on market: 10/14/2025
- Listing terms: Cash,Conventional,FHA,USDA Loan,VA Loan
- Road surface type: Paved
Price history
| Date | Event | Price |
|---|---|---|
| 1/16/2026 | Sold | $380,000-5%$159/sqft |
Source: PMAR #PM-134658 Report a problem | ||
| 12/17/2025 | Pending sale | $399,999$167/sqft |
Source: PMAR #PM-134658 Report a problem | ||
| 11/19/2025 | Price change | $399,999-11.1%$167/sqft |
Source: PMAR #PM-134658 Report a problem | ||
| 10/14/2025 | Price change | $449,900-9.8%$188/sqft |
Source: PMAR #PM-134658 Report a problem | ||
| 8/8/2025 | Listed for sale | $499,000+166.1%$208/sqft |
Source: PMAR #PM-134658 Report a problem | ||
| 6/17/2016 | Sold | $187,500$78/sqft |
Source: PMAR #PM-33106 Report a problem | ||
| 3/15/2016 | Listed for sale | $187,500-1.3%$78/sqft |
Source: WEICHERT, REALTORS - Acclaim #PM-33106 Report a problem | ||
| 12/1/2015 | Listing removed | $189,999$79/sqft |
Source: DLP Realty #494368 Report a problem | ||
| 10/15/2015 | Price change | $189,999-2.6%$79/sqft |
Source: DLP Realty #PM-22666 Report a problem | ||
| 7/31/2015 | Price change | $194,999-2.5%$81/sqft |
Source: DLP Realty #PM-22666 Report a problem | ||
| 4/24/2015 | Listed for sale | $199,9990%$84/sqft |
Source: DLP Realty #PM-22666 Report a problem | ||
| 5/19/2009 | Sold | $200,000+2%$84/sqft |
Source: Public Record Report a problem | ||
| 11/10/2008 | Sold | $196,000+2130.3%$82/sqft |
Source: Public Record Report a problem | ||
| 7/18/2008 | Sold | $8,788-97%$4/sqft |
Source: Public Record Report a problem | ||
| 8/4/2005 | Sold | $288,400$120/sqft |
Source: Public Record Report a problem | ||
Public tax history
| Year | Property taxes | Tax assessment |
|---|---|---|
| 2026 | $6,465 +3.4% | $210,330 |
| 2025 | $6,254 +8.4% | $210,330 |
| 2024 | $5,769 +14.3% | $210,330 +6.6% |
| 2023 | $5,047 +1.8% | $197,240 |
| 2022 | $4,959 | $197,240 |
| 2021 | $4,959 +3.1% | $197,240 +3.1% |
| 2020 | $4,808 -25.6% | $191,240 +399.6% |
| 2019 | $6,461 | $38,280 |
| 2018 | $6,461 | $38,280 |
| 2017 | $6,461 +403.9% | $38,280 |
| 2016 | $1,282 | $38,280 |
| 2015 | -- | $38,280 |
| 2014 | -- | $38,280 |
| 2013 | -- | $38,280 |
| 2012 | -- | $38,280 |
| 2011 | -- | $38,280 |
| 2010 | -- | $38,280 |
| 2008 | -- | $38,280 |
| 2007 | -- | $38,280 |
| 2006 | -- | $38,280 |
| 2005 | -- | $38,280 +629.1% |
| 2004 | -- | $5,250 |
Find assessor info on the county website
Neighborhood: 18330
Nearby homes
- $343,6003 bd1 ba1.5k sqft1 Birch Brier Dr, Chestnuthill Township, PA 18330Off Market
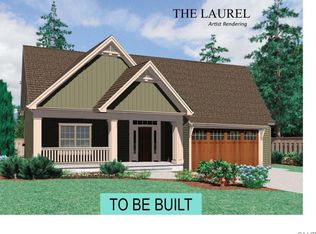
- $437,3003 bd2 ba2.2k sqft693 Twisted Oak Ln, Effort, PA 18330Off Market
- $--1.2 acresLOT 1 Birch Brier Dr, Effort, PA 18330Off Market
- $45,3904 bd2 ba1.7k sqft1081 Toll Rd, Effort, PA 18330Off Market
- $259,0002 bd2 ba1.4k sqft106 Horseshoe Dr, Effort, PA 18330Off Market
- $249,400-- bd-- ba-- sqft65 Horseshoe Dr, Effort, PA 18330Off Market
- $269,1003 bd2 ba1.2k sqft73 Horseshoe Dr, Effort, PA 18330Off Market
- $416,9004 bd3 ba3.7k sqft116 Horseshoe Dr, Effort, PA 18330Off Market
Nearby schools
GreatSchools rating
- 6/10Pleasant Valley Intermediate SchoolGrades: 3-5Distance: 5.6 mi
- 5/10Pleasant Valley Middle SchoolGrades: 6-8Distance: 6 mi
- 5/10Pleasant Valley High SchoolGrades: 9-12Distance: 6.3 mi
Sell for more on Zillow
Get a Zillow Showcase℠ listing at no additional cost and you could sell for .
$395,800
2% more
+$7,916
With Zillow Showcase(estimated)
$403,716
Sell for more on Zillow
Get a Zillow Showcase℠ listing at no additional cost and you could sell for .
$395,800
2% more
+$7,916
With Zillow Showcase(estimated)
$403,716
- Pennsylvania
- Monroe County
- Albrightsville
- 18330
- 107 Horseshoe Dr
