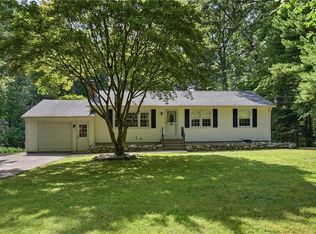
Welcome to 107 Huckleberry Road, a contemporary-inspired split-level ranch nestled in North Kingstown’s desirable Huckleberry Estates neighborhood. Set back from the road, the property offers a peaceful sense of privacy with a spacious, beautifully scaped front yard. Inside, you’ll find freshly sanded and refinished hardwood floors, new appliances, and a bright living room that extends into the kitchen. The new roof, complete with new skylights in the living room and bathroom, adds both function and peace of mind. The upper level features two bedrooms, while the finished side of the lower level offers flexible space for a third bedroom, home office, guest area, or rec room. Out back, the deck overlooks a usable green space with room to relax, play, garden, or reimagine over time. With thoughtful updates already in place and plenty of opportunity to make it your own, this home is a true blank canvas ready for its next owner. Schedule a private showing. Open house Saturday 3:30pm-5:00pm.
For sale
$524,900
107 Huckleberry Rd, North Kingstown, RI 02852
3beds
1,236sqft
Single Family Residence
Built in 1995
0.61 Acres Lot
$-- Zestimate®
$425/sqft
$33/mo HOA
What's special
New appliancesNew roof
- 21 days
- 1,411
- 74
Likely to sell faster than
Zillow last checked:
Listing updated:
Listed by:
The Blackstone Team 401-646-0023,
Compass
Source: StateWide MLS RI,MLS#: 1422088
Facts & features
Interior
Bedrooms & bathrooms
- Bedrooms: 3
- Bathrooms: 1
- Full bathrooms: 1
Bedroom 1
- Level: First
Bedroom 2
- Level: First
Bedroom 3
- Level: Lower
Bathroom
- Level: First
Kitchen
- Level: First
Other
- Level: Lower
Living room
- Level: First
Heating
- Natural Gas, Forced Air
Cooling
- None
Appliances
- Included: Gas Water Heater, Dishwasher, Dryer, Oven/Range, Refrigerator, Washer
Features
- Wall (Dry Wall), Wall (Plaster), Cathedral Ceiling(s), Insulation (Unknown)
- Flooring: Ceramic Tile, Laminate, Vinyl
- Windows: Skylight(s)
- Basement: Partial,Interior and Exterior,Finished,Bedroom(s),Laundry
- Has fireplace: No
- Fireplace features: None
Interior area
- Total structure area: 1,236
- Total interior livable area: 1,236 sqft
- Finished area above ground: 1,236
- Finished area below ground: 0
Video & virtual tour
Property
Parking
- Total spaces: 5
- Parking features: No Garage, Driveway
- Has uncovered spaces: Yes
Features
- Patio & porch: Deck
Lot
- Size: 0.61 Acres
Details
- Parcel number: NKINM079B098
Construction
Type & style
- Home type: SingleFamily
- Architectural style: Ranch
- Property subtype: Single Family Residence
Materials
- Dry Wall, Plaster, Wood
- Foundation: Mixed
Condition
- New construction: No
- Year built: 1995
Utilities & green energy
- Electric: 100 Amp Service, Circuit Breakers
- Sewer: Septic Tank
- Water: Well
Community & HOA
Community
- Subdivision: Huckleberry Estates
HOA
- Has HOA: No
- HOA fee: $33 monthly
Location
- Region: North Kingstown
Financial & listing details
- Price per square foot: $425/sqft
- Tax assessed value: $427,700
- Annual tax amount: $4,722
- Date on market: 9/1/2026
Estimated market value
Not available
Estimated sales range
Not available
Not available
Price history
| Date | Event | Price |
|---|---|---|
| 9/1/2026 | Listed for sale | $524,900-6.1%$425/sqft |
Source:  StateWide MLS RI #1422088 Report a problem StateWide MLS RI #1422088 Report a problem | ||
| 8/18/2026 | Listing removed | $559,000$452/sqft |
Source: StateWide MLS RI #1414752 Report a problem | ||
| 7/28/2026 | Price change | $559,000-1.8%$452/sqft |
Source: StateWide MLS RI #1414752 Report a problem | ||
| 6/9/2026 | Listed for sale | $569,000+306.4%$460/sqft |
Source: StateWide MLS RI #1414752 Report a problem | ||
| 11/16/2000 | Sold | $140,000+28.4%$113/sqft |
Source: Public Record Report a problem | ||
| 10/4/1995 | Sold | $109,000$88/sqft |
Source: Public Record Report a problem | ||
Public tax history
| Year | Property taxes | Tax assessment |
|---|---|---|
| 2025 | $4,722 -5.5% | $427,700 +22.8% |
| 2024 | $4,996 | $348,400 |
| 2023 | $4,996 +2% | $348,400 |
| 2022 | $4,899 +2.7% | $348,400 +27.8% |
| 2021 | $4,772 +2.4% | $272,700 |
| 2020 | $4,660 | $272,700 |
| 2019 | $4,660 +5.9% | $272,700 +18.3% |
| 2018 | $4,402 +2.7% | $230,600 |
| 2017 | $4,287 +2.9% | $230,600 |
| 2016 | $4,165 +3.1% | $230,600 +10.2% |
| 2015 | $4,039 +36.1% | $209,300 |
| 2014 | $2,968 -24.6% | $209,300 |
| 2013 | $3,935 -2.3% | $209,300 -9% |
| 2012 | $4,026 +1.5% | $229,900 |
| 2011 | $3,968 +2.4% | $229,900 |
| 2010 | $3,874 -4.7% | $229,900 -21% |
| 2009 | $4,067 +1% | $291,100 |
| 2008 | $4,026 +4% | $291,100 |
| 2007 | $3,872 +21.5% | $291,100 +35.6% |
| 2005 | $3,187 +3.3% | $214,600 |
| 2004 | $3,086 +11.4% | $214,600 +80.6% |
| 2003 | $2,769 | $118,800 |
Find assessor info on the county website
Monthly payment
Est. payment
Payment breakdown
Explore the cost of this home by adjusting the details. Changes won't be saved.Climate risks
Neighborhood: 02852
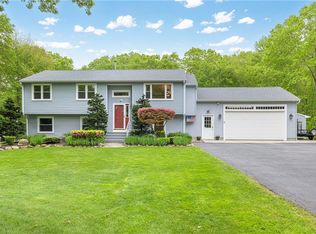
- $728,0003 bd3 ba2.1k sqft101 Huckleberry Rd, North Kingstown, RI 02852Sold
- $634,9003 bd2 ba1.9k sqft113 Huckleberry Rd, North Kingstown, RI 02852Off Market
- $562,9003 bd2 ba1.4k sqft95 Huckleberry Rd, North Kingstown, RI 02852Off Market
- $464,7002 bd1 ba1k sqft104 Huckleberry Rd, North Kingstown, RI 02852Off Market
Similar homes
- $595,0003 bd1 ba1.2k sqft730 Congdon Hill Rd, Saunderstown, RI 02874For Sale
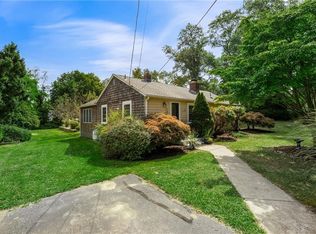
 MLS ID #1423743, Lori Joyal, Lila Delman Compass. StateWide MLS RI
 - $499,0003 bd2 ba1.7k sqft10 Partridge Dr, Exeter, RI 02822For Sale
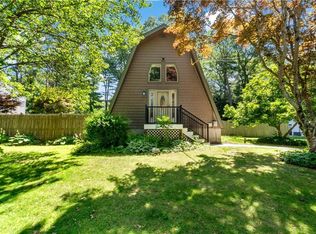 MLS ID #1419215, Emma Parker, SERHANT.. StateWide MLS RI
 - $499,9002 bd1 ba864 sqft42 Sherman Ave, South Kingstown, RI 02892For Sale
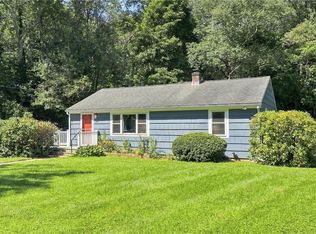 MLS ID #1424103, Caitlin Clement, Coast to Country Realty. StateWide MLS RI
 - $595,0003 bd1 ba1.1k sqft565 Shippeetown Rd, East Greenwich, RI 02818For Sale
 MLS ID #1423063, Michelle Savastano, Broadway Real Estate Group. StateWide MLS RI
 - $499,9003 bd1 ba925 sqft15 Mollusk Dr, Saunderstown, RI 02874For SaleMLS ID #1421111, Team KEY, KEY Real Estate Services. StateWide MLS RI
- $574,9002 bd1 ba1.6k sqft174 Ten Rod Rd, Exeter, RI 02822For SaleMLS ID #1421949, Audrey Lochiatto, Quality Properties. StateWide MLS RI
- $574,5003 bd1 ba1.2k sqft430 Pond St, South Kingstown, RI 02879For SaleMLS ID #1423273, Art Samos, RE/MAX Real Estate Center. StateWide MLS RI
- $599,0002 bd1 ba1k sqft1639 S County Trl, East Greenwich, RI 02818For SaleMLS ID #1422112, Anthony Buono, RE/MAX River's Edge - Bristol. StateWide MLS RI
- $624,9003 bd2 ba1.6k sqft58 Sand Turn Rd, South Kingstown, RI 02892For SaleMLS ID #1420886, Jack Silberman, Blue Star Properties. StateWide MLS RI
- $500,0003 bd2 ba1.7k sqft9 Eastgate Dr, Coventry, RI 02816For SaleMLS ID #1422883, Brian Greene, Keller Williams Leading Edge. StateWide MLS RI
- $579,9004 bd2 ba1.2k sqft515 Davisville Rd, North Kingstown, RI 02852For SaleMLS ID #1418202, Alpern & Mesenbourg Group, Alpern and Mesenbourg. StateWide MLS RI
- $499,0003 bd1 ba960 sqft16 Garden St, Portsmouth, RI 02871For SaleMLS ID #1416905, Jeff Brooks, Hogan Associates Christie's. StateWide MLS RI
- $455,0002 bd1 ba740 sqft50 Plum Point Rd, Saunderstown, RI 02874For SaleMLS ID #1422804, Heather Cawley, RE/MAX Profnl. Newport, Inc.. StateWide MLS RI
- $485,0003 bd2 ba1.4k sqft3 Moreland St, Johnston, RI 02919For SaleMLS ID #1422966, Hollie Curtis, JMG RHODE ISLAND. StateWide MLS RI
- $544,9003 bd2 ba1.1k sqft48 Harris Ave, Warwick, RI 02889For SaleMLS ID #1422442, The Rachel Jones Team, SKD Real Estate. StateWide MLS RI
- $410,0003 bd1 ba1.1k sqft40 Thurston Dr, Hope Valley, RI 02832For SaleMLS ID #1420757, Team KEY, KEY Real Estate Services. StateWide MLS RI
- $625,0003 bd1 ba1.1k sqft89 Spice Bush Trl, Narragansett, RI 02882For SaleMLS ID #1422693, William Sherry, Compass. StateWide MLS RI
- $599,0003 bd1 ba1.5k sqft63 Bourbon St, Portsmouth, RI 02871For SaleMLS ID #1422004, Jean Ingraham, Century 21 Topsail Realty. StateWide MLS RI
- $519,0002 bd1 ba1.7k sqft42 Charles Ave, Charlestown, RI 02813For SaleMLS ID #1415710, Gail McGinnis, Keller Williams Coastal. StateWide MLS RI
- $470,0003 bd2 ba1.7k sqft74 Youngs Ave, West Warwick, RI 02893For SaleMLS ID #1420064, Jessica Ribeiro, Real Broker, LLC. StateWide MLS RI
