Skip main navigation
Closed
  • $725,000

    107 Hughes Boulevard, Hampden, ME 04444

    4beds
    2,870sqft
    Single Family Residence
    Built in 2002
    4.25 Acres Lot
    $755,600 Zestimate®
    $253/sqft
    $3,442 Estimated rent

    Home value

    $755,600

    $552,000 - $1.04M

    $3,442/mo

    Zestimate® history
    Loading
    Loading...

    Owner options

    List your home for rent

    $3,442/mo

    Rent Zestimate®

    Find your next renter with Zillow Rental Manager. Plus, with online applications, you can quickly screen prospective tenants – for free.

    Learn more

    $3,442/mo

    Rent Zestimate®

    Refinance and save

    $4,550/mo

    Est. payment

    Refinancing to a lower rate could help reduce your monthly payments and save thousands over the life of the loan.

    See today's rates

    $4,550/mo

    Est. payment

    Explore your selling options

    Work with a Zillow partner agent

    Leverage their expertise and Zillow's premium Showcase listings to get your home seen by more buyers.

    Get started

    List with your own agent

    Get your home in front of millions of buyers by listing it on Zillow.

    Learn how to do it

    Sell it yourself

    Take full control of how buyers see your home on Zillow by listing For Sale by Owner (FSBO).

    List your home

    What's special

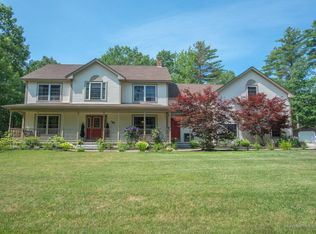
    Located at the end of a peaceful cul-de-sac in Hampden, Maine, this beautifully built 2002 Colonial by Dennis Beaulieu sits on 4.25 private acres, surrounded by over 50 acres of protected open space. Enjoy direct access to wooded walking trails that connect to club-maintained snowmobile routes—perfect for four-season recreation for nature lovers. A charming covered front porch welcomes you home, while the composite back deck offers a serene setting for outdoor entertaining or quiet mornings surrounded by trees and wildlife. Inside, the home features: A bright, open kitchen and dining area with a solarium feel Birch cabinetry, granite countertops, and brand-new stainless steel appliances A spacious double living room with birch floors, a gas fireplace, French doors, and generous natural light A formal dining room with custom woodwork and hardwood flooring Upstairs you'll find: Four spacious bedrooms, all with hardwood flooring A primary suite with a luxurious private bath, including a jetted tub and separate shower A shared tiled full bath A bonus room over the 30' x 26' attached garage, accessed by a separate staircase—ideal for a home office, guest space, or media room Additional highlights: Esteemed Hampden school district New architectural shingle roof (2024) Full-height unfinished basement with direct access from both the home and garage—ready to finish Ample storage and well-designed living space throughout This rare Hampden property combines timeless craftsmanship, privacy, modern updates, and outdoor access—all in one of the region's most sought-after school districts.

    Zillow last checked:

    Listing updated:

    Listed by:

    ERA Dawson-Bradford Co.

    Bought with:

    NextHome Experience

    Source: Maine Listings,MLS#: 1620719MLS Logo

    Facts & features

    Interior

    Bedrooms & bathrooms
    • Bedrooms: 4
    • Bathrooms: 3
    • Full bathrooms: 2
    • 1/2 bathrooms: 1
    Primary bedroom
    • Features: Closet, Walk-In Closet(s)
    • Level: Second
    • Area: 206.79 Square Feet
    • Dimensions: 18.3 x 11.3
    Bedroom 2
    • Features: Closet
    • Level: Second
    • Area: 159.6 Square Feet
    • Dimensions: 13.3 x 12
    Bedroom 3
    • Features: Closet
    • Level: Second
    • Area: 144 Square Feet
    • Dimensions: 12 x 12
    Bedroom 4
    • Features: Closet
    • Level: Second
    • Area: 113.3 Square Feet
    • Dimensions: 11 x 10.3
    Dining room
    • Features: Formal
    • Level: First
    • Area: 140.4 Square Feet
    • Dimensions: 12 x 11.7
    Family room
    • Features: Vaulted Ceiling(s)
    • Level: Second
    • Area: 512.5 Square Feet
    • Dimensions: 25 x 20.5
    Kitchen
    • Features: Eat-in Kitchen
    • Level: First
    • Area: 336 Square Feet
    • Dimensions: 14 x 24
    Laundry
    • Level: Second
    • Area: 28 Square Feet
    • Dimensions: 7 x 4
    Living room
    • Features: Gas Fireplace
    • Level: First
    • Area: 445.5 Square Feet
    • Dimensions: 27 x 16.5
    Mud room
    • Features: Closet
    • Level: First
    • Area: 120 Square Feet
    • Dimensions: 20 x 6
    Heating
    • Baseboard, Hot Water, Zoned, Radiant
    Cooling
    • None
    Appliances
    • Included: Dishwasher, Dryer, Microwave, Electric Range, Refrigerator, Washer
    Features
    • Walk-In Closet(s), Primary Bedroom w/Bath
    • Flooring: Tile, Wood
    • Doors: Storm Door(s)
    • Windows: Double Pane Windows
    • Basement: Interior Entry,Full,Unfinished
    • Number of fireplaces: 1
    Interior area
    • Total structure area: 2,870
    • Total interior livable area: 2,870 sqft
    • Finished area above ground: 2,870
    • Finished area below ground: 0

    Property

    Parking
    • Total spaces: 2.5
    • Parking features: Paved, 5 - 10 Spaces, Garage Door Opener
    • Attached garage spaces: 2.5
    Accessibility
    • Accessibility features: 32 - 36 Inch Doors
    Features
    • Levels: Multi/Split
    • Patio & porch: Deck, Porch
    • Has view: Yes
    • View description: Fields, Trees/Woods
    Lot
    • Size: 4.25 Acres
    • Features: Abuts Conservation, Near Golf Course, Near Shopping, Near Turnpike/Interstate, Near Town, Neighborhood, Rural, Suburban, Cul-De-Sac, Level, Open Lot, Rolling Slope, Landscaped, Wooded
    Details
    • Parcel number: HAMNM05B0L04714
    • Zoning: Rural
    • Other equipment: Cable

    Construction

    Type & style
    • Home type: SingleFamily
    • Architectural style: Colonial,Farmhouse
    • Property subtype: Single Family Residence
    Materials
    • Wood Frame, Vinyl Siding
    • Roof: Pitched,Shingle
    Condition
    • Year built: 2002

    Utilities & green energy

    • Electric: Circuit Breakers
    • Sewer: Private Sewer
    • Water: Private, Well

    Community & neighborhood

    Location
    • Region: Hampden

    Price history

    DateEventPrice
    5/28/2025Sold$725,000$253/sqft
    Source: Maine Listings #1620719 Report a problem
    5/7/2025Contingent$725,000$253/sqft
    Source: Maine Listings #1620719 Report a problem
    5/2/2025Listed for sale$725,000$253/sqft
    Source: Maine Listings #1620719 Report a problem

    Public tax history

    YearProperty taxesTax assessment
    2024$6,221 -0.9%$397,500 +21.9%
    2023$6,279 +6%$326,200 +14%
    2022$5,922 $286,100
    2021$5,922 +1.5%$286,100
    2020$5,836 +2.8%$286,100 +2.8%
    2019$5,677 +4.1%$278,300
    2018$5,455 +6.5%$278,300
    2017$5,121 +1.2%$278,300 +0.1%
    2016$5,060 +4%$278,000
    2015$4,865 -0.1%$278,000 -0.1%
    2014$4,870 +5.1%$278,300
    2013$4,634 +4.7%$278,300
    2012$4,425 +3.7%$278,300 +3.7%
    2011$4,266 $268,300

    Find assessor info on the county website

    Neighborhood: 04444

    Nearby schools

    GreatSchools rating
    Get pre-qualified for a loan
    At Zillow Home Loans, we can pre-qualify you in as little as 5 minutes with no impact to your credit score.

    An equal housing lender. NMLS #10287.