Welcome home to this beautifully maintained split-level in a peaceful, family-friendly neighborhood. Step inside to a spacious foyer that leads into the large living room, featuring a bay window that fills the space with natural light. The updated kitchen boasts maple cabinetry, granite countertops, and a small island with bar seating, opening up to a bright dining room with gorgeous LVT flooring.
The cozy family room, complete with a fireplace, offers the perfect spot for relaxation and has sliding doors that open to the private patio. Two versatile bedrooms provide ideal options for a home office or flexible living space, with a convenient full bath featuring ceramic tile.
Upstairs, the large master suite includes plush carpeting and a beautifully updated master bath with a walk-in shower. Two additional generously sized bedrooms share a spacious hall bath with a double-sink vanity and tub/shower combo.
The lower level features a dedicated exercise area and a roomy laundry space. Outside, the fully fenced backyard is perfect for entertaining, with a patio and storage shed.
Newer HVAC and windows throughout.
Don’t miss out on this fantastic opportunity to own a move-in-ready home in a quiet, desirable location!
Closed
$267,000
107 Huntington Cir, Elyria, OH 44035
5beds
3,136sqft
Single Family Residence
Built in 1974
8,276 Square Feet Lot
$280,400 Zestimate®
$85/sqft
$2,474 Estimated rent
Home value
$280,400
$247,000 - $317,000
$2,474/mo
Zestimate® history
Owner options
List your home for rent
$2,474/mo
Rent Zestimate®
Find your next renter with Zillow Rental Manager. Plus, with online applications, you can quickly screen prospective tenants – for free.
$2,474/mo
Rent Zestimate®
Refinance and save
$1,779/mo
Est. payment
Refinancing to a lower rate could help reduce your monthly payments and save thousands over the life of the loan.
$1,779/mo
Est. payment
Explore your selling options
Work with a Zillow partner agent
Leverage their expertise and Zillow's premium Showcase listings to get your home seen by more buyers.
Get startedList with your own agent
Get your home in front of millions of buyers by listing it on Zillow.
Learn how to do itSell it yourself
Take full control of how buyers see your home on Zillow by listing For Sale by Owner (FSBO).
List your homeWhat's special
Versatile bedroomsPrivate patioGenerously sized bedroomsSpacious foyerGranite countertopsFully fenced backyardDouble-sink vanity
Zillow last checked:
Listing updated:
Listed by:
Peggy Auble peggyauble@howardhanna.com440-396-0534,
Howard Hanna
Bought with:
Jodi L Burgett, 2014004496
Russell Real Estate Services
Source: MLS Now,MLS#: 5095680Originating MLS: Akron Cleveland Association of REALTORS
Facts & features
Interior
Bedrooms & bathrooms
- Bedrooms: 5
- Bathrooms: 3
- Full bathrooms: 3
Primary bedroom
- Description: Flooring: Carpet
- Level: Second
- Dimensions: 12 x 12
Bedroom
- Description: Flooring: Carpet
- Level: Second
- Dimensions: 12 x 10
Bedroom
- Description: Flooring: Carpet
- Level: Second
- Dimensions: 11 x 10
Bedroom
- Description: Flooring: Carpet
- Level: Lower
- Dimensions: 12 x 9
Bedroom
- Level: Lower
- Dimensions: 12 x 9
Dining room
- Description: Flooring: Luxury Vinyl Tile
- Level: First
- Dimensions: 14 x 10
Exercise room
- Level: Basement
Family room
- Features: Fireplace
- Level: Lower
- Dimensions: 13 x 21
Kitchen
- Description: Flooring: Luxury Vinyl Tile
- Features: Granite Counters
- Level: First
- Dimensions: 13 x 12
Laundry
- Level: Basement
Living room
- Description: Flooring: Luxury Vinyl Tile
- Level: First
- Dimensions: 15 x 14
Heating
- Forced Air, Fireplace(s)
Cooling
- Central Air
Appliances
- Included: Dryer, Dishwasher, Microwave, Range, Refrigerator, Washer
- Laundry: In Basement
Features
- Granite Counters
- Basement: Partially Finished,Sump Pump
- Number of fireplaces: 1
- Fireplace features: Wood Burning
Interior area
- Total structure area: 3,136
- Total interior livable area: 3,136 sqft
- Finished area above ground: 1,862
- Finished area below ground: 1,274
Property
Parking
- Parking features: Attached, Garage
- Attached garage spaces: 2
Features
- Levels: Three Or More,Multi/Split
- Patio & porch: Patio
- Fencing: Fenced
Lot
- Size: 8,276 Square Feet
Details
- Additional structures: Shed(s)
- Parcel number: 0622005101001
Construction
Type & style
- Home type: SingleFamily
- Architectural style: Split Level
- Property subtype: Single Family Residence
Materials
- Vinyl Siding
- Roof: Asphalt,Fiberglass
Condition
- Year built: 1974
Utilities & green energy
- Sewer: Public Sewer
- Water: Public
Community & HOA
Community
- Subdivision: Greenfield Estates
HOA
- Has HOA: No
Location
- Region: Elyria
Financial & listing details
- Price per square foot: $85/sqft
- Tax assessed value: $191,100
- Annual tax amount: $2,930
- Date on market: 1/25/2025
- Cumulative days on market: 11 days
- Listing agreement: Exclusive Right To Sell
- Listing terms: Cash,Conventional,FHA
Price history
| Date | Event | Price |
|---|---|---|
| 3/31/2025 | Sold | $267,000+2.7%$85/sqft |
Source: Public Record Report a problem | ||
| 2/5/2025 | Pending sale | $259,900$83/sqft |
Source: MLS Now #5095680 Report a problem | ||
| 1/27/2025 | Contingent | $259,900$83/sqft |
Source: MLS Now #5095680 Report a problem | ||
| 1/25/2025 | Listed for sale | $259,900+62.4%$83/sqft |
Source: MLS Now #5095680 Report a problem | ||
| 7/30/2004 | Sold | $160,000$51/sqft |
Source: Public Record Report a problem | ||
Public tax history
| Year | Property taxes | Tax assessment |
|---|---|---|
| 2025 | $3,150 -0.5% | $66,890 |
| 2024 | $3,166 +8% | $66,890 +24.4% |
| 2023 | $2,930 +0.4% | $53,770 |
| 2022 | $2,919 -0.2% | $53,770 |
| 2021 | $2,927 +0.4% | $53,770 +12.9% |
| 2020 | $2,915 +0.6% | $47,630 |
| 2019 | $2,896 -0.2% | $47,630 |
| 2018 | $2,902 +8% | $47,630 +12.7% |
| 2017 | $2,686 +1.3% | $42,260 |
| 2016 | $2,651 +6.8% | $42,260 |
| 2015 | $2,483 -0.3% | $42,260 -1.5% |
| 2014 | $2,489 +1% | $42,890 |
| 2013 | $2,466 +2.3% | $42,890 |
| 2012 | $2,410 | $42,890 -67.6% |
| 2011 | -- | $132,500 |
| 2010 | -- | -- |
| 2009 | -- | -- |
| 2008 | $2,218 +0.4% | -- |
| 2007 | $2,209 +8.7% | -- |
| 2006 | $2,032 +8% | -- |
| 2005 | $1,882 +11.7% | -- |
| 2004 | $1,685 +3.2% | -- |
| 2003 | $1,633 -0.3% | -- |
| 2002 | $1,638 -0.9% | -- |
| 2001 | $1,653 +6% | -- |
| 2000 | $1,560 | -- |
Find assessor info on the county website
Neighborhood: 44035
Nearby homes
- $228,6003 bd1 ba1.7k sqft111 Huntington Cir, Elyria, OH 44035Off Market
- $269,3004 bd2 ba2.4k sqft103 Huntington Cir, Elyria, OH 44035Off Market
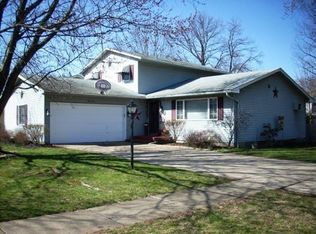
- $277,0004 bd2 ba1.8k sqft212 Winthrop Dr, Elyria, OH 44035Off Market
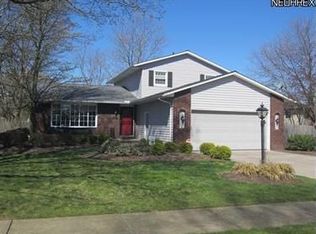
- $217,4003 bd1 ba1.1k sqft115 Huntington Cir, Elyria, OH 44035Off Market
- $238,2004 bd2 ba2.3k sqft141 Timberlane Dr, Elyria, OH 44035Off Market
- $233,2003 bd2 ba1.3k sqft137 Timberlane Dr, Elyria, OH 44035Off Market
- $259,8004 bd2 ba1.7k sqft145 Timberlane Dr, Elyria, OH 44035Off Market
- $239,3004 bd1 ba1.8k sqft202 Huntington Cir, Elyria, OH 44035Off Market
Nearby schools
GreatSchools rating
- 5/10Northwood Middle SchoolGrades: 5-8Distance: 1.8 mi
- 3/10Elyria High SchoolGrades: 9-12Distance: 3.8 mi
- 5/10Windsor Elementary SchoolGrades: K-4Distance: 1.8 mi
Schools provided by the listing agent
- District: Elyria CSD - 4706
Source: MLS Now. This data may not be complete. We recommend contacting the local school district to confirm school assignments for this home.
Get a cash offer in 3 minutes
Find out how much your home could sell for in as little as 3 minutes with a no-obligation cash offer.
Estimated market value
$280,400
Get a cash offer in 3 minutes
Find out how much your home could sell for in as little as 3 minutes with a no-obligation cash offer.
Estimated market value
$280,400
- Ohio
- Lorain County
- Elyria
- 44035
- 107 Huntington Cir
