Welcome to the sought out, Pine Crest Estates, one of South Jersey's most desirable locations. Only for the most exclusive, this property offers such a great Location, between the city and the shore, with easy access and quick travel to all of the above. As you enter the private asphalt driveway, you will notice the mature trees and the professional landscaped areas, much like the Golf course that backs to this property (hole 1.) The pride of ownership shines on the outsides, it has been very well cared for and maintained. The driveway was recently extended with an additional horseshoe driveway for easy turn around, also plenty of parking especially for Larger vehicles, you will notice the 2 car side entry garage, Fenced area perfect for the kids and or pets, and additional storage in the shed. Entering through the front door you will notice the beautiful Brick exterior, 2 story foyer with gorgeous, hardwood flooring, First floor Office area to the right, and a formal living and dining to the left, 9 Foot plus ceilings throughout the first floor, very spacious and inviting, the chef of the family will be excited to entertain in this kitchen, gas cooking, stainless steel appliances, Granite countertop with island and a huge space to hold your next party, with the large eat-in area, next relax in your spacious sunken family area with gas fireplace, perfect open floor plan, lastly, the Huge beautiful Sun room, enjoy this space which gets so much natural light perfect for your plants and your own sanctuary, wood grain ceramic Tile flooring, what a beautiful space (with hvac) this is a must see, exit and you will enter onto the cedar deck and be surrounded by nature. The second floor offers 4 Spacious bedrooms, plenty of storage in each room with the extra deep closets, the master offers a large sitting area, a spacious sleeping area, an on suite which features a huge sunken tub with jets, shower stall and double basin sink. Also, there is a partially unfinished Basement
Sold for $135,312
$135,312
107 Huntington Dr, Hammonton, NJ 08037
4beds
3,238sqft
SingleFamily
Built in 1994
5.12 Acres Lot
$664,800 Zestimate®
$42/sqft
$4,419 Estimated rent
Home value
$664,800
$605,000 - $725,000
$4,419/mo
Zestimate® history
Owner options
List your home for rent
$4,419/mo
Rent Zestimate®
Find your next renter with Zillow Rental Manager. Plus, with online applications, you can quickly screen prospective tenants – for free.
$4,419/mo
Rent Zestimate®
Refinance and save
$835/mo
Est. payment
Refinancing to a lower rate could help reduce your monthly payments and save thousands over the life of the loan.
$835/mo
Est. payment
Explore your selling options
Work with a Zillow partner agent
Leverage their expertise and Zillow's premium Showcase listings to get your home seen by more buyers.
Get startedList with your own agent
Get your home in front of millions of buyers by listing it on Zillow.
Learn how to do itSell it yourself
Take full control of how buyers see your home on Zillow by listing For Sale by Owner (FSBO).
List your homeWhat's special
Facts & features
Interior
Bedrooms & bathrooms
- Bedrooms: 4
- Bathrooms: 3
- Full bathrooms: 2
- 1/2 bathrooms: 1
Heating
- Forced air
Cooling
- Geothermal, Other
Appliances
- Included: Dishwasher, Microwave
Features
- Kitchen Island, Pantry, Recessed Lighting, Walk-In Closet(s), Eat-in Kitchen, Soaking Tub, Crown Molding, Exposed Beams, Open Floorplan, Skylight(s), Attic, Sprinkler System, Kitchen - Gourmet, Family Room Off Kitchen, Stall Shower
- Flooring: Hardwood
- Basement: Y
Interior area
- Total interior livable area: 3,238 sqft
- Finished area below ground: 0
Property
Parking
- Total spaces: 2
- Parking features: Garage - Attached
Features
- Exterior features: Wood
Lot
- Size: 5.12 Acres
Details
- Parcel number: 3608901000000018
- Special conditions: Standard
Construction
Type & style
- Home type: SingleFamily
- Architectural style: Colonial
Condition
- Year built: 1994
Community & HOA
Location
- Region: Hammonton
- Municipality: WINSLOW TWP
Financial & listing details
- Price per square foot: $42/sqft
- Tax assessed value: $374,400
- Annual tax amount: $13,834
Price history
| Date | Event | Price |
|---|---|---|
| 8/20/2025 | Sold | $135,312-64.4%$42/sqft |
Source: Public Record Report a problem | ||
| 7/22/2020 | Sold | $380,000-2.6%$117/sqft |
Source: Public Record Report a problem | ||
| 5/19/2020 | Pending sale | $389,997$120/sqft |
Source: RE/MAX Associates #NJCD388378 Report a problem | ||
| 4/22/2020 | Price change | $389,9970%$120/sqft |
Source: RE/MAX Associates #NJCD388378 Report a problem | ||
| 4/7/2020 | Price change | $389,998-2.5%$120/sqft |
Source: RE/MAX Associates #NJCD388378 Report a problem | ||
| 3/27/2020 | Price change | $399,9960%$124/sqft |
Source: RE/MAX Connection #NJCD388378 Report a problem | ||
| 3/7/2020 | Price change | $399,997-2.4%$124/sqft |
Source: RE/MAX Connection #NJCD388378 Report a problem | ||
| 2/12/2020 | Listed for sale | $409,999+12.3%$127/sqft |
Source: RE/MAX Connection-Turnersville #NJCD386990 Report a problem | ||
| 10/25/2016 | Sold | $365,000-3.7%$113/sqft |
Source:  SJSRMLS #472621 Report a problem SJSRMLS #472621 Report a problem | ||
| 9/9/2016 | Price change | $379,000-2.6%$117/sqft |
Source: ERA Properties Unlimited #6784043 Report a problem | ||
| 8/5/2016 | Price change | $389,000-2.1%$120/sqft |
Source: ERA Properties Unlimited #6784043 Report a problem | ||
| 6/4/2016 | Price change | $397,500-4.2%$123/sqft |
Source: ERA Properties Unlimited #6784043 Report a problem | ||
| 5/7/2016 | Listed for sale | $415,000+7%$128/sqft |
Source: ERA Properties Unlimited #6784043 Report a problem | ||
| 1/15/2012 | Listing removed | $387,900$120/sqft |
Source: Joe Wiessner Realty #5913085 Report a problem | ||
| 11/20/2011 | Price change | $387,900-0.5%$120/sqft |
Source: Joe Wiessner Realty #5913085 Report a problem | ||
| 9/29/2011 | Price change | $389,900-1.3%$120/sqft |
Source: Joe Wiessner Realty #5913085 Report a problem | ||
| 8/11/2011 | Price change | $394,900-1.3%$122/sqft |
Source: Joe Wiessner Realty #5913085 Report a problem | ||
| 7/3/2011 | Listed for sale | $399,900+73.9%$124/sqft |
Source: Joe Wiessner Realty #5913085 Report a problem | ||
| 4/26/1994 | Sold | $230,000$71/sqft |
Source: Public Record Report a problem | ||
Public tax history
| Year | Property taxes | Tax assessment |
|---|---|---|
| 2025 | $13,834 +1.9% | $374,400 |
| 2024 | $13,572 -4.6% | $374,400 |
| 2023 | $14,223 +3.2% | $374,400 |
| 2022 | $13,785 +2.1% | $374,400 |
| 2021 | $13,508 +0.6% | $374,400 |
| 2020 | $13,426 +1.4% | $374,400 |
| 2019 | $13,243 | $374,400 |
| 2018 | $13,243 +3.1% | $374,400 |
| 2017 | $12,842 +1.5% | $374,400 |
| 2016 | $12,655 +2.3% | $374,400 |
| 2015 | $12,374 +1.3% | $374,400 |
| 2014 | $12,209 +4.5% | $374,400 |
| 2012 | $11,683 +4% | $374,400 +68.6% |
| 2011 | $11,234 +3.7% | $222,100 +1.2% |
| 2010 | $10,830 +1.1% | $219,500 |
| 2009 | $10,714 | $219,500 |
| 2008 | -- | $219,500 |
| 2007 | -- | $219,500 |
| 2006 | -- | $219,500 |
| 2005 | -- | $219,500 |
| 2004 | -- | $219,500 |
| 2003 | -- | $219,500 |
| 2002 | -- | $219,500 |
| 2001 | -- | $219,500 |
Find assessor info on the county website
Neighborhood: 08037
Nearby homes
- $733,9004 bd4 ba2.9k sqft109 Huntington Dr, Hammonton, NJ 08037Off Market
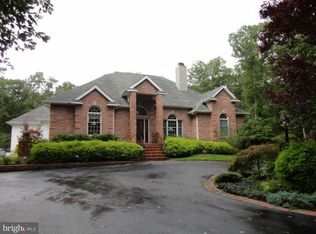
- $631,7004 bd3 ba2.7k sqft105 Huntington Dr, Hammonton, NJ 08037Off Market
- $733,900-- bd-- ba2.8k sqft111 Huntington Dr, Hammonton, NJ 08037Off Market
- $502,600-- bd-- ba2.1k sqft104 Huntington Dr, Hammonton, NJ 08037Off Market
- $594,400-- bd-- ba3.2k sqft103 Huntington Dr, Hammonton, NJ 08037Off Market
- $702,6004 bd4 ba2.6k sqft112 Huntington Dr, Hammonton, NJ 08037Off Market
- $665,7004 bd3 ba2.9k sqft110 Huntington Dr, Hammonton, NJ 08037Off Market
- $1,123,4004 bd5 ba6.8k sqft113 Huntington Dr, Hammonton, NJ 08037Off Market
Nearby schools
GreatSchools rating
- 3/10Winslow Township School No. 1 Elementary SchoolGrades: PK-3Distance: 3.8 mi
- 3/10Winslow Twp Middle SchoolGrades: 7-8Distance: 8.8 mi
- 2/10Winslow Twp High SchoolGrades: 9-12Distance: 8.7 mi
Schools provided by the listing agent
- District: WINSLOW TOWNSHIP PUBLIC SCHOOLS
Source: The MLS. This data may not be complete. We recommend contacting the local school district to confirm school assignments for this home.
Get a cash offer in 3 minutes
Find out how much your home could sell for in as little as 3 minutes with a no-obligation cash offer.
Estimated market value
$664,800
Get a cash offer in 3 minutes
Find out how much your home could sell for in as little as 3 minutes with a no-obligation cash offer.
Estimated market value
$664,800
- New Jersey
- Camden County
- Hammonton
- 08037
- 107 Huntington Dr
Nearby cities
Nearby zip codes
Other Hammonton Topics
