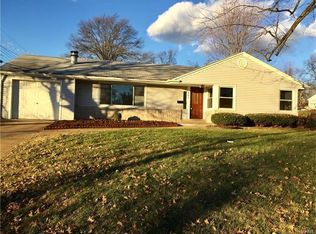
Welcome to this stunning meticulously decorated ranch home in Kirkwood. Beautiful crown molding is though out the main level which includes an open concept living room and dining room . Down the hall you will find 3 beautiful serene bedrooms with privacy blinds. The beautiful kitchen boasts granite counters and a walk in pantry. Enjoy the cozy sun room with custom banquette that overlooks the lit stone patio that is perfect for gathering around the fire pit. The well maintained back yard is surrounded by a privacy fence. An impressive staircase leads downstairs to a bright open newly renovated family room with multiple improvements by Helitech to provide a dry basement even in heavy rains. You will also discover a walk through closet and another immaculate bathroom just off the laundry.
Closed
Listed by: Coldwell Banker Realty - Gundaker • Sue G Martin • Contact: 636-795-3400
Bought with: Fox & Riley Real Estate
Price Unknown
107 Huntleigh Dr, Saint Louis, MO 63122
3beds
2,154sqft
Single Family Residence
Built in 1951
6,555 Square Feet Lot
$412,200 Zestimate®
$--/sqft
$2,898 Estimated rent
Home value
$412,200
$379,000 - $445,000
$2,898/mo
Zestimate® history
Owner options
List your home for rent
$2,898/mo
Rent Zestimate®
Find your next renter with Zillow Rental Manager. Plus, with online applications, you can quickly screen prospective tenants – for free.
$2,898/mo
Rent Zestimate®
Refinance and save
$40/mo
Est. payment
Refinancing to a lower rate could help reduce your monthly payments and save thousands over the life of the loan.
$40/mo
Est. payment
Explore your selling options
Work with a Zillow partner agent
Leverage their expertise and Zillow's premium Showcase listings to get your home seen by more buyers.
Get startedList with your own agent
Get your home in front of millions of buyers by listing it on Zillow.
Learn how to do itSell it yourself
Take full control of how buyers see your home on Zillow by listing For Sale by Owner (FSBO).
List your homeWhat's special
Dry basementPrivacy fenceLit stone patioCustom banquetteGranite countersImpressive staircaseImmaculate bathroom
Zillow last checked:
Listing updated:
Listed by:
Sue G Martin 636-795-3400,
Coldwell Banker Realty - Gundaker,
Susan C Pigg 636-253-2555,
Coldwell Banker Realty - Gundaker
Bought with:
Tiffany N Ludwig, 2002005449
Fox & Riley Real Estate
Source: MARIS,MLS#: 25046665 Originating MLS: St. Louis Association of REALTORS
Originating MLS: St. Louis Association of REALTORSFacts & features
Interior
Bedrooms & bathrooms
- Bedrooms: 3
- Bathrooms: 2
- Full bathrooms: 1
- 1/2 bathrooms: 1
- Main level bathrooms: 1
- Main level bedrooms: 3
Bedroom
- Features: Floor Covering: Wood
- Level: First
- Area: 176
- Dimensions: 16x11
Bedroom 2
- Features: Floor Covering: Wood
- Level: First
- Area: 100
- Dimensions: 10x10
Bedroom 3
- Features: Floor Covering: Wood
- Level: First
- Area: 96
- Dimensions: 12x8
Dining room
- Features: Floor Covering: Wood
- Level: First
- Area: 96
- Dimensions: 12x8
Family room
- Level: Basement
Kitchen
- Features: Floor Covering: Wood
- Level: First
- Area: 44
- Dimensions: 11x4
Living room
- Features: Floor Covering: Wood
- Level: First
- Area: 224
- Dimensions: 16x14
Sunroom
- Features: Floor Covering: Ceramic Tile
- Level: First
- Area: 88
- Dimensions: 11x8
Heating
- Forced Air
Cooling
- Central Air
Appliances
- Included: Dishwasher, Disposal, Microwave, Built-In Electric Range, Gas Water Heater
- Laundry: In Basement
Features
- Has basement: Yes
- Has fireplace: No
Interior area
- Total structure area: 2,154
- Total interior livable area: 2,154 sqft
- Finished area above ground: 1,154
- Finished area below ground: 1,000
Property
Parking
- Total spaces: 1
- Parking features: Additional Parking, Attached, Concrete
- Attached garage spaces: 1
Features
- Levels: One
- Patio & porch: Front Porch, Patio
- Fencing: Back Yard
Lot
- Size: 6,555 Square Feet
- Features: Back Yard, Few Trees, Front Yard, Landscaped, Level
Details
- Parcel number: 22M421153
- Special conditions: Standard
Construction
Type & style
- Home type: SingleFamily
- Architectural style: Ranch
- Property subtype: Single Family Residence
Materials
- Vinyl Siding
Condition
- Updated/Remodeled
- New construction: No
- Year built: 1951
Utilities & green energy
- Sewer: Public Sewer
- Water: Public
- Utilities for property: Cable Connected, Electricity Connected, Natural Gas Connected, Sewer Connected, Water Connected
Community & HOA
Community
- Features: Suburban
- Subdivision: Huntleigh Hills
HOA
- Has HOA: No
- HOA fee: $40 annually
- HOA name: 'Huntleigh Hills
Location
- Region: Saint Louis
Financial & listing details
- Tax assessed value: $325,700
- Annual tax amount: $3,483
- Date on market: 7/12/2025
- Cumulative days on market: 31 days
- Listing terms: Cash,Conventional,FHA,VA Loan
- Ownership: Private
- Electric utility on property: Yes
- Road surface type: Concrete
Price history
| Date | Event | Price |
|---|---|---|
| 8/28/2025 | Sold | -- |
Source:  MARIS #25046665 Report a problem MARIS #25046665 Report a problem | ||
| 8/12/2025 | Pending sale | $390,000$181/sqft |
Source: MARIS #25046665 Report a problem | ||
| 7/13/2025 | Contingent | $390,000$181/sqft |
Source: MARIS #25046665 Report a problem | ||
| 7/12/2025 | Listed for sale | $390,000+21.9%$181/sqft |
Source: MARIS #25046665 Report a problem | ||
| 1/4/2021 | Listing removed | -- |
Source:  MARIS Report a problem MARIS Report a problem | ||
| 1/4/2021 | Pending sale | $320,000$149/sqft |
Source: MARIS #20084081 Report a problem | ||
| 12/30/2020 | Sold | -- |
Source: MARIS #20084081 Report a problem | ||
| 11/22/2020 | Pending sale | $320,000$149/sqft |
Source: Experience Realty Partners #20084081 Report a problem | ||
| 11/19/2020 | Listed for sale | $320,000+23.1%$149/sqft |
Source: Experience Realty Partners #20084081 Report a problem | ||
| 6/5/2018 | Sold | -- |
Source: Public Record Report a problem | ||
| 5/22/2018 | Pending sale | $259,900$121/sqft |
Source: Keller Williams Realty STL #18008938 Report a problem | ||
| 4/26/2018 | Listed for sale | $259,900+85.8%$121/sqft |
Source: Keller Williams Realty STL #18008938 Report a problem | ||
| 1/23/2013 | Sold | -- |
Source: Public Record Report a problem | ||
| 9/5/2012 | Price change | $139,900+3.6%$65/sqft |
Source: realtex inc (Coldwell Banker Premier Group) #12051384 Report a problem | ||
| 8/12/2012 | Price change | $135,000-6.9%$63/sqft |
Source: Driscoll Company, LLC #12033669 Report a problem | ||
| 6/9/2012 | Price change | $145,000-3.3%$67/sqft |
Source: Driscoll Company, LLC #12033669 Report a problem | ||
| 4/4/2012 | Listed for sale | $149,900-9.2%$70/sqft |
Source: Driscoll Company, LLC #12019233 Report a problem | ||
| 9/30/2011 | Listing removed | $165,000$77/sqft |
Source: Driscoll Company, LLC #10054041 Report a problem | ||
| 3/24/2011 | Price change | $165,000-10.8%$77/sqft |
Source: Driscoll Company, LLC #10054041 Report a problem | ||
| 9/24/2010 | Listed for sale | $185,000$86/sqft |
Source: Driscoll Company, LLC #10054041 Report a problem | ||
Public tax history
| Year | Property taxes | Tax assessment |
|---|---|---|
| 2025 | $3,507 +0.7% | $61,880 +11.8% |
| 2024 | $3,483 +1.6% | $55,330 |
| 2023 | $3,429 -1.2% | $55,330 +5.9% |
| 2022 | $3,469 +1.3% | $52,250 |
| 2021 | $3,425 +18.6% | $52,250 +23.5% |
| 2020 | $2,887 +28.5% | $42,300 |
| 2019 | $2,246 | $42,300 +46% |
| 2018 | $2,246 | $28,980 |
| 2017 | $2,246 +0.1% | $28,980 -4.8% |
| 2016 | $2,243 -4% | $30,430 |
| 2015 | $2,336 | $30,430 +14% |
| 2014 | $2,336 +11.5% | $26,690 |
| 2013 | $2,095 | $26,690 -4.4% |
| 2012 | -- | $27,930 |
| 2011 | -- | $27,930 -11.3% |
| 2010 | $2,320 +4.8% | $31,500 |
| 2009 | $2,214 -2% | $31,500 -3.3% |
| 2008 | $2,258 +15.3% | $32,570 |
| 2007 | $1,959 | $32,570 +13.1% |
| 2006 | $1,959 +4.5% | $28,800 |
| 2005 | $1,875 +45.5% | $28,800 +22.1% |
| 2003 | $1,288 -3.1% | $23,580 +25% |
| 2002 | $1,329 -0.3% | $18,870 |
| 2001 | $1,332 | $18,870 |
Find assessor info on the county website
Neighborhood: 63122
Nearby homes
- $289,6003 bd1 ba1.4k sqft1242 N Kirkwood Rd, Saint Louis, MO 63122Off Market
- $368,3003 bd2 ba1.1k sqft115 Huntleigh Dr, Saint Louis, MO 63122Off Market
- $380,3003 bd1 ba1.3k sqft115 Timbercrest Rd, Saint Louis, MO 63122Off Market
- $387,5003 bd3 ba1.5k sqft1248 N Kirkwood Rd, Saint Louis, MO 63122Off Market
- $437,8003 bd2 ba1.6k sqft106 Huntleigh Dr, Saint Louis, MO 63122Off Market
- $3,300-- bd-- ba-- sqft106 Huntleigh Dr #A, Saint Louis, MO 63122Off Market
- $321,9002 bd2 ba1.2k sqft119 Timbercrest Rd, Saint Louis, MO 63122Off Market
- $392,9003 bd2 ba1.4k sqft114 Huntleigh Dr, Saint Louis, MO 63122Off Market
Nearby schools
GreatSchools rating
- 8/10F. P. Tillman Elementary SchoolGrades: K-5Distance: 0.5 mi
- 8/10North Kirkwood Middle SchoolGrades: 6-8Distance: 0.7 mi
- 9/10Kirkwood Sr. High SchoolGrades: 9-12Distance: 1.2 mi
Schools provided by the listing agent
- Elementary: F. P. Tillman Elem.
- Middle: North Kirkwood Middle
- High: Kirkwood Sr. High
Source: MARIS. This data may not be complete. We recommend contacting the local school district to confirm school assignments for this home.
Get a cash offer in 3 minutes
Find out how much your home could sell for in as little as 3 minutes with a no-obligation cash offer.
Estimated market value
$412,200
Get a cash offer in 3 minutes
Find out how much your home could sell for in as little as 3 minutes with a no-obligation cash offer.
Estimated market value
$412,200
- Missouri
- Saint Louis County
- Kirkwood
- 63122
- 107 Huntleigh Dr
Nearby cities
Nearby zip codes
Other Kirkwood Topics
