Skip main navigation
Off market
  • $592,100

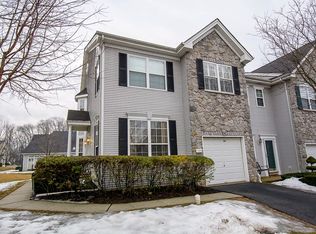
    107 Huntteam Ln, West Chester, PA 19382

    3beds
    3baths
    2,810sqft
    Townhouse
    Built in 2000
    2,178 Square Feet Lot
    $592,100 Zestimate®
    $211/sqft
    $3,697 Estimated rent

    Home value

    $592,100

    $562,000 - $622,000

    $3,697/mo

    Zestimate® history
    Loading
    Loading...

    Owner options

    List your home for rent

    $3,697/mo

    Rent Zestimate®

    Find your next renter with Zillow Rental Manager. Plus, with online applications, you can quickly screen prospective tenants – for free.

    Learn more

    $3,697/mo

    Rent Zestimate®

    Refinance and save

    $3,957/mo

    Est. payment

    Refinancing to a lower rate could help reduce your monthly payments and save thousands over the life of the loan.

    See today's rates

    $3,957/mo

    Est. payment

    Explore your selling options

    Work with a Zillow partner agent

    Leverage their expertise and Zillow's premium Showcase listings to get your home seen by more buyers.

    Get started

    List with your own agent

    Get your home in front of millions of buyers by listing it on Zillow.

    Learn how to do it

    Sell it yourself

    Take full control of how buyers see your home on Zillow by listing For Sale by Owner (FSBO).

    List your home

    What's special

    This beautiful 2800+, above ground sq. ft., end unit town home is set apart by offering a private side entrance, sought after first-floor master bedroom, and 2 car front entry gargage in the most spacious and highly desired Brandywine at Thornbury community. Welcoming you into this bright and airy home are beautiful hardwoods refinished more recently with a Woca finish. You're greeted upon entry with an open floor plan leading to dining and living areas both featuring vaulted ceilings and open to the deck secluded by tall pine trees making it a relaxing place for morning coffee or meals in the fresh air. Through the dining room you will find the eat-in white kitchen with newer appliances, tastefully updated oak cabinets, and subway tile back splash. Also featured on the main is the spacious master suite with vaulted ceilings, walk-in closet, and large double vanity master bath with stall shower and soaking tub. An additional 1/2 bath for guests, laundry room with newer washer & dryer, and 2-car garage with a smart garage door controller completes the main level. The open floor plan continues to the 2nd floor as you enter the loft, which can be used as an office (built-in office furniture included), two spacious bedrooms with walk-in closets, and another full bath with double sink. The full unfinished basement has everything ready to be finished and offers a great additional space. Energy-saving remotely controlled AC thermostat with auto adapting learning capabilities is also a plus. Living in Brandywine at Thornbury is a luxury that you don't want to miss! Located in the award-winning West Chester Area School District, Brandywine at Thornbury offers multiple amenities such as community pool (one minute walk from this unit), tennis & basketball courts, and a playground, which are all included in the low HOA. Enjoy low taxes and location which are two great features of this neighborhood. Additionally, this location is minutes to downtown West Chester, routes 202, 1 and 3; a 30 minute drive to Philadelphia and Philadelphia International Airport; and close to Delaware for tax-free shopping! This property won't last so make your appointment today! Owner is real estate licensee. 2020-06-22

    This property is off market, which means it's not currently listed for sale or rent on Zillow. This may be different from what's available on other websites or public sources.

    Facts & features

    Interior

    Bedrooms & bathrooms
    • Bedrooms: 3
    • Bathrooms: 3
    Heating
    • Forced air, Gas
    Cooling
    • Central
    Appliances
    • Included: Dishwasher, Dryer, Garbage disposal, Microwave, Refrigerator, Washer
    Features
    • Ceiling Fan(s), Pantry, Walk-In Closet(s), Open Floorplan, Formal/Separate Dining Room, Stall Shower
    • Basement: Y
    • Has fireplace: Yes
    Interior area
    • Total interior livable area: 2,810 sqft

    Property

    Parking
    • Total spaces: 2
    • Parking features: Garage - Attached
    Accessibility
    • Accessibility features: 2+ Access Exits, Level Entry - Main
    Features
    • Exterior features: Stone, Vinyl
    • Pool features: Community
    Lot
    • Size: 2,178 Square Feet
    Details
    • Parcel number: 660302470000
    • Special conditions: Standard

    Construction

    Type & style
    • Home type: Townhouse
    • Architectural style: Contemporary, Colonial
    Condition
    • Year built: 2000

    Community & HOA

    HOA
    • Has HOA: Yes
    • HOA fee: $206 monthly
    Location
    • Region: West Chester
    • Municipality: THORNBURY TWP

    Financial & listing details

    • Price per square foot: $211/sqft
    • Tax assessed value: $191,130
    • Annual tax amount: $5,522

    Price history

    DateEventPrice
    7/24/2020Sold$417,000-1.7%$148/sqft
    Source: Berkshire Hathaway HomeServices Fox & Roach #PACT507308_19382 Report a problem
    6/12/2020Pending sale$424,000$151/sqft
    Source: BHHS Fox & Roach-Doylestown #PACT507308 Report a problem
    6/1/2020Listed for sale$424,000$151/sqft
    Source: BHHS Fox & Roach-Doylestown #PACT507308 Report a problem
    4/13/2020Listing removed$424,000$151/sqft
    Source: Owner Report a problem
    3/31/2020Price change$424,000+0.5%$151/sqft
    Source: Owner Report a problem
    3/22/2020Price change$422,000-0.5%$150/sqft
    Source: BHHS Fox & Roach West Chester #PACT499298 Report a problem
    3/16/2020Listed for sale$424,000$151/sqft
    Source: BHHS Fox & Roach West Chester #PACT499298 Report a problem
    3/6/2020Pending sale$424,000$151/sqft
    Source: BHHS Fox & Roach West Chester #PACT499298 Report a problem
    2/29/2020Listed for sale$424,000+33.3%$151/sqft
    Source: BHHS Fox & Roach-West Chester #PACT499298 Report a problem
    6/18/2009Sold$318,000+19.9%$113/sqft
    Source: Public Record Report a problem
    10/18/2002Sold$265,200+10.7%$94/sqft
    Source: Public Record Report a problem
    7/31/2000Sold$239,501$85/sqft
    Source: Public Record Report a problem

    Public tax history

    YearProperty taxesTax assessment
    2025$5,522 +2.2%$191,130
    2024$5,405 +1.1%$191,130
    2023$5,348 $191,130
    2022$5,348 +1.4%$191,130
    2021$5,276 +129.7%$191,130
    2020$2,297 -54.9%$191,130
    2019$5,091 +2.3%$191,130
    2018$4,979 +9899.1%$191,130
    2017$50 -98.8%$191,130
    2016$4,128 $191,130
    2015$4,128 $191,130
    2014$4,128 $191,130
    2013-- $191,130
    2012-- $191,130
    2011-- $191,130 -18.9%
    2010-- $235,600
    2009-- $235,600
    2008-- $235,600
    2007-- $235,600
    2006-- $235,600
    2005-- $235,600
    2004-- $235,600
    2003-- $235,600
    2000-- $235,600
    Find assessor info on the county website

    Neighborhood: 19382

    Nearby schools

    GreatSchools rating
    Schools provided by the listing agent
    • Elementary: SARAH W. STARKWEATHER
    • Middle: STETSON
    • High: WEST CHESTER BAYARD RUSTIN
    • District: WEST CHESTER AREA

    Source: The MLS. This data may not be complete. We recommend contacting the local school district to confirm school assignments for this home.

    Get a cash offer in 3 minutes
    Find out how much your home could sell for in as little as 3 minutes with a no-obligation cash offer.
    Estimated market value
    $592,100
    Get a cash offer in 3 minutes
    Find out how much your home could sell for in as little as 3 minutes with a no-obligation cash offer.
    Estimated market value
    $592,100