This 1,925 sq ft new construction home offers 3 bedrooms and 2 bathrooms with an awesome layout and quality finishes throughout. Located in a newly developed neighborhood, this home provides the comfort of modern construction in a growing area. Features include an open-concept living area, spacious kitchen with ample cabinetry, and a private primary suite with walk-in closet and double vanities. Whether you're looking for your first home or simply a well-built option in a quiet new subdivision, this property is ready to meet your needs. Builder is offering a 30 Year Fixed Rate Buy Down Program - Certain Exclusions Apply - Ask a realtor for more info!
Closed
Price Unknown
107 Hyde Park Dr, Brandon, MS 39042
3beds
1,925sqft
Residential, Single Family Residence
Built in 2025
8,712 Square Feet Lot
$323,100 Zestimate®
$--/sqft
$2,627 Estimated rent
Home value
$323,100
$297,000 - $349,000
$2,627/mo
Zestimate® history
Owner options
List your home for rent
$2,627/mo
Rent Zestimate®
Find your next renter with Zillow Rental Manager. Plus, with online applications, you can quickly screen prospective tenants – for free.
$2,627/mo
Rent Zestimate®
Refinance and save
Refinancing to a lower rate could help reduce your monthly payments and save thousands over the life of the loan.
Explore your selling options
Work with a Zillow partner agent
Leverage their expertise and Zillow's premium Showcase listings to get your home seen by more buyers.
Get startedList with your own agent
Get your home in front of millions of buyers by listing it on Zillow.
Learn how to do itSell it yourself
Take full control of how buyers see your home on Zillow by listing For Sale by Owner (FSBO).
List your homeWhat's special
Zillow last checked:
Listing updated:
Listed by:
Brad M Burleson 601-832-2020,
UList Realty
Bought with:
Bailey Canada, S56372
Southern Homes Real Estate
Source: MLS United,MLS#: 4119555
Facts & features
Interior
Bedrooms & bathrooms
- Bedrooms: 3
- Bathrooms: 2
- Full bathrooms: 2
Heating
- Central
Cooling
- Central Air
Appliances
- Included: Microwave
Features
- Has fireplace: Yes
- Fireplace features: Living Room
Interior area
- Total structure area: 1,925
- Total interior livable area: 1,925 sqft
Property
Parking
- Total spaces: 2
- Parking features: Driveway
- Garage spaces: 2
- Has uncovered spaces: Yes
Features
- Levels: One
- Stories: 1
- Exterior features: None
Lot
- Size: 8,712 Square Feet
Details
- Parcel number: Unassigned
Construction
Type & style
- Home type: SingleFamily
- Property subtype: Residential, Single Family Residence
Materials
- Brick
- Foundation: Slab
- Roof: Architectural Shingles
Condition
- New Construction
- New construction: Yes
- Year built: 2025
Utilities & green energy
- Sewer: Public Sewer
- Water: Public
- Utilities for property: Electricity Available
Community & HOA
Community
- Subdivision: Hyde Park
HOA
- Has HOA: Yes
- Services included: Management
Location
- Region: Brandon
Financial & listing details
- Annual tax amount: $99,999,999
- Date on market: 7/31/2025
- Electric utility on property: Yes
Price history
| Date | Event | Price |
|---|---|---|
| 2/27/2026 | Sold | -- |
Source: MLS United #4119555 Report a problem | ||
| 1/26/2026 | Pending sale | $319,999$166/sqft |
Source: MLS United #4119555 Report a problem | ||
| 9/9/2025 | Price change | $319,999-3%$166/sqft |
Source: MLS United #4119555 Report a problem | ||
| 7/31/2025 | Listed for sale | $329,999$171/sqft |
Source: MLS United #4119555 Report a problem | ||
Public tax history
Tax history is unavailable.
Neighborhood: 39042
Nearby homes
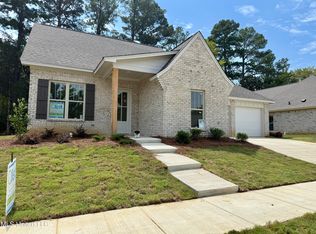
- $--4 bd3 ba2.3k sqft412 Hyde Park Cv, Brandon, MS 39042Sold
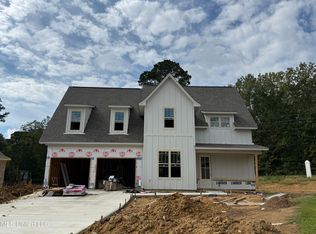
- $--5 bd4 ba2.7k sqft404 Hyde Park Cv, Brandon, MS 39042Sold
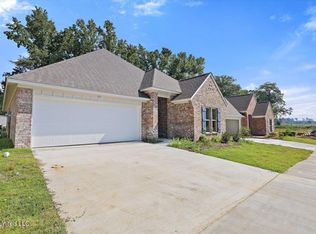
- $--3 bd2 ba1.7k sqft111 Hyde Park Dr, Brandon, MS 39042Sold
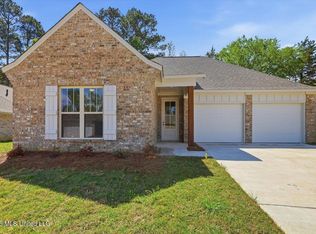
- $325,9994 bd3 ba2.2k sqft408 Hyde Park Cv, Brandon, MS 39042New Construction
- $--4 bd2 ba2.2k sqft402 Hyde Park Cv, Brandon, MS 39042Sold
- $--3 bd2 ba1.7k sqft113 Hyde Park Dr, Brandon, MS 39042Sold
- $--3 bd2 ba1.8k sqft409 Hyde Park Cv, Brandon, MS 39042Sold
- $--3 bd2 ba1.9k sqft410 Hyde Park Cv, Brandon, MS 39042Sold
Nearby schools
GreatSchools rating
- 8/10Stonebridge Elementary SchoolGrades: 2-3Distance: 1.1 mi
- 8/10Brandon Middle SchoolGrades: 6-8Distance: 1.5 mi
- 9/10Brandon High SchoolGrades: 9-12Distance: 0.5 mi
Schools provided by the listing agent
- Elementary: Stonebridge
- Middle: Brandon
- High: Brandon
Source: MLS United. This data may not be complete. We recommend contacting the local school district to confirm school assignments for this home.
- Mississippi
- Rankin County
- Brandon
- 39042
- 107 Hyde Park Dr
Nearby cities
Nearby zip codes
Other Brandon Topics
