Skip main navigation
Contingent
  • Price cut: $9K (8/6)
    $215,000

    107 Hyder Dr, Madison, OH 44057

    4beds
    1,362sqft
    : 
    $1,567/mo
    Get pre-qualified
    Single Family Residence
    Built in 1962
    0.32 Acres Lot
    $-- Zestimate®
    $158/sqft
    $-- HOA

    What's special

    Open-concept layoutSpacious family room additionSpacious corner lotStainless steel appliancesCeramic tile flooringLuxury vinyl flooringAbundant cabinetry
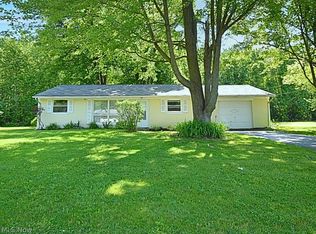
    Welcome home to this well-maintained 4-bedroom ranch situated on a spacious corner lot in an established Madison Village neighborhood. Offering 1,362 square feet of comfortable one-floor living, this home features an open-concept layout that seamlessly connects the kitchen, dining, and living areas, creating an inviting space for everyday living and entertaining. The kitchen offers abundant cabinetry, ceramic tile flooring, stainless steel appliances, and ample counter space, while luxury vinyl flooring flows throughout much of the home for a clean, updated feel. A spacious family room addition provides flexible living space perfect for relaxing, entertaining, a home office, or playroom. The convenient main-floor laundry/mudroom leads directly to the attached 2-car garage. Recent updates include the roof on both the home and garage (2020), updated flooring, replacement windows, and refreshed interior finishes, allowing the next owner to move right in and enjoy. Much of the home received a fresh coat of paint since photos were taken. Outside, the oversized corner lot offers plenty of room to garden, entertain, or simply unwind. Conveniently located near schools, parks, shopping, dining, and just minutes from Lake Erie, this property combines comfort, functionality, and convenience. Kitchen appliances, including the refrigerator, range, microwave, and dishwasher, convey with the property. Don’t miss your opportunity to make this beautiful ranch your next home. Schedule your private showing today!
    42 days
    1,355
    86

    Zillow last checked:

    Listing updated:

    Listed by:

    Stacey Jewell 330-978-0326 jillalexander@mcdhomes.com,

    McDowell Homes Real Estate Services,

    Jill Alexander 330-978-0326,

    McDowell Homes Real Estate Services

    Source: MLS Now,MLS#: 5229675MLS LogoOriginating MLS: Lake Geauga Area Association of REALTORS

      Facts & features

      Interior

      Bedrooms & bathrooms
      • Bedrooms: 4
      • Bathrooms: 1
      • Full bathrooms: 1
      • Main level bathrooms: 1
      • Main level bedrooms: 4
      Bedroom
      • Description: Flooring: Luxury Vinyl Tile
      • Level: First
      • Dimensions: 11 x 10
      Bedroom
      • Description: Flooring: Luxury Vinyl Tile
      • Level: First
      • Dimensions: 9 x 12
      Bedroom
      • Description: Flooring: Luxury Vinyl Tile
      • Level: First
      • Dimensions: 15 x 9
      Bedroom
      • Description: Flooring: Luxury Vinyl Tile
      • Level: First
      • Dimensions: 6 x 7
      Primary bathroom
      • Description: Flooring: Luxury Vinyl Tile
      • Level: First
      • Dimensions: 12 x 18
      Kitchen
      • Description: Flooring: Ceramic Tile
      • Level: First
      • Dimensions: 8 x 11
      Living room
      • Description: Flooring: Luxury Vinyl Tile
      • Level: First
      • Dimensions: 12 x 18
      Mud room
      • Description: Flooring: Ceramic Tile
      • Level: First
      • Dimensions: 6 x 11
      Heating
      • Forced Air
      Cooling
      • Window Unit(s)
      Features
      • Basement: None
      • Has fireplace: No
      Interior area
      • Total structure area: 1,362
      • Total interior livable area: 1,362 sqft
      • Finished area above ground: 1,362
      Video & virtual tour

      Property

      Parking
      • Total spaces: 2
      • Parking features: Attached, Driveway, Garage
      • Attached garage spaces: 2
      Features
      • Levels: One
      • Stories: 1
      • Fencing: None
      Lot
      • Size: 0.32 Acres
      Details
      • Parcel number: 02A007D000290

      Construction

      Type & style
      • Home type: SingleFamily
      • Architectural style: Ranch
      • Property subtype: Single Family Residence
      Materials
      • Brick, Vinyl Siding
      • Foundation: Slab
      • Roof: Asphalt,Fiberglass
      Condition
      • Year built: 1962
      Details
      • Warranty included: Yes

      Utilities & green energy

      • Sewer: Public Sewer
      • Water: Public

      Community & HOA

      Community
      • Subdivision: Bonnyview Sub
      HOA
      • Has HOA: No
      Location
      • Region: Madison

      Financial & listing details

      • Price per square foot: $158/sqft
      • Tax assessed value: $153,950
      • Annual tax amount: $2,493
      • Date on market: 7/22/2026
      • Cumulative days on market: 44 days
      • Listing terms: Cash,Conventional,FHA,VA Loan

        Estimated market value

        Not available

        Estimated sales range

        Not available

        Not available

        Price history

        DateEventPrice
        8/6/2026Price change$215,000-4%$158/sqft
        Source: MLS Now #5229675 Report a problem
        7/22/2026Listed for sale$223,990+12.1%$164/sqft
        Source: MLS Now #5229675 Report a problem
        2/4/2026Listing removed$199,900$147/sqft
        Source: BHHS broker feed #5182278 Report a problem
        1/19/2026Listed for sale$199,900+122.1%$147/sqft
        Source: MLS Now #5182278 Report a problem
        8/12/2010Listing removed$90,000$66/sqft
        Source: Coldwell Banker Hunter Realty #3125293 Report a problem
        4/20/2010Listed for sale$90,000+50%$66/sqft
        Source: foreclosure.com Report a problem
        12/18/2009Sold$60,000-57.1%$44/sqft
        Source: Public Record Report a problem
        12/3/2008Listing removed$139,900$103/sqft
        Source: Century 21 #2474048 Report a problem
        7/13/2008Listed for sale$139,900+16.6%$103/sqft
        Source: Century 21 #2474048 Report a problem
        12/2/2005Sold$120,000+17.6%$88/sqft
        Source: Public Record Report a problem
        6/5/2003Sold$102,000+18.8%$75/sqft
        Source: Public Record Report a problem
        2/19/2003Sold$85,875+1%$63/sqft
        Source: Public Record Report a problem
        5/4/2000Sold$85,000+31%$62/sqft
        Source: Public Record Report a problem
        6/29/1992Sold$64,900$48/sqft
        Source: MLS Now #507726 Report a problem

        Public tax history

        YearProperty taxesTax assessment
        2025$2,493 -1.8%$53,880
        2024$2,540 +3.4%$53,880 +25.9%
        2023$2,456 -0.3%$42,800
        2022$2,463 +0.3%$42,800
        2021$2,455 +5.8%$42,800 +20%
        2020$2,322 -0.1%$35,670
        2019$2,324 +20.6%$35,670 +17.6%
        2018$1,927 $30,340
        2017$1,927 +8.9%$30,340
        2016$1,770 +3.8%$30,340
        2015$1,705 -2.4%$30,340
        2014$1,746 +6.8%$30,340
        2013$1,635 +0.9%$30,340
        2012$1,620 -0.8%$30,340 -11%
        2011$1,632 -0.4%$34,100
        2010$1,639 +3.1%$34,100 0%
        2009$1,590 -5.1%$34,101 -12%
        2008$1,676 +3.4%$38,749
        2007$1,622 -51.6%$38,749
        2006$3,353 +7.9%$38,749 +8.6%
        2005$3,108 -0.1%$35,676
        2004$3,110 -0.2%$35,676
        2003$3,117 +24%$35,676 +23.4%
        2002$2,514 -0.1%$28,904
        2001$2,516 -0.6%$28,904
        2000$2,532 +23%$28,904 +24.8%
        1999$2,058 $23,167
        Find assessor info on the county website

        Monthly payment

        Est. payment

        Payment breakdown

        Explore the cost of this home by adjusting the details. Changes won't be saved.
        All calculations are estimates and provided by Zillow, Inc. for informational purposes only. Actual amounts may vary.
        HOA fees may include property taxes on listings classified as Co-Ops. Contact the listing agent and/or owner for fee details.
        See how much you could borrow to make a competitive offer.

        Climate risks

        Neighborhood: 44057

        Getting around

        14 / 100
        Car-Dependent
        34 / 100
        Somewhat Bikeable

        Nearby schools

        GreatSchools rating
        Schools provided by the listing agent
        • District: Madison LSD Lake- 4303

        Source: MLS Now. This data may not be complete. We recommend contacting the local school district to confirm school assignments for this home.

        A local agent can set up tours, give advice and negotiate with sellers.

        Browse local experts