Stunning oasis with year-round views set within the gates of the Kenmure Country Club. This custom, 4-bedroom residence features the very best in fit and finish with the seamless integration of Alexa voice control technology. Designed to entertain, this home features incredible spaces including a sprawling kitchen with Wolf Appliances centered around a 16' island, main level wet bar with Subzero appliances including a dual zone wine fridge, 4-seasons room, 5 interior fireplaces, a custom crafted bar in the lower level, bespoke recreation room with built-in shelving and 2 built in queen beds, and a breathtaking outdoor stone terrace that includes a hot tub, grilling area, gas firepit, and cedar pergola. Every bedroom is en-suite with a private bath. Kenmure ammenities include a signature golf course, tennis and pickleball courts, wellness center, and clubhouse. Offered turn key and fully furnished. Permit was not pulled for rec room/bedroom addition in basement or back terrace.
Closed
$2,800,000
107 Ingleside Ct, Flat Rock, NC 28731
4beds
5,719sqft
Single Family Residence
Built in 2016
2.34 Acres Lot
$2,836,800 Zestimate®
$490/sqft
$5,281 Estimated rent
Home value
$2,836,800
$2.61M - $3.06M
$5,281/mo
Zestimate® history
Owner options
List your home for rent
$5,281/mo
Rent Zestimate®
Find your next renter with Zillow Rental Manager. Plus, with online applications, you can quickly screen prospective tenants – for free.
$5,281/mo
Rent Zestimate®
Refinance and save
$15,978/mo
Est. payment
Refinancing to a lower rate could help reduce your monthly payments and save thousands over the life of the loan.
$15,978/mo
Est. payment
Explore your selling options
Work with a Zillow partner agent
Leverage their expertise and Zillow's premium Showcase listings to get your home seen by more buyers.
Get startedList with your own agent
Get your home in front of millions of buyers by listing it on Zillow.
Learn how to do itSell it yourself
Take full control of how buyers see your home on Zillow by listing For Sale by Owner (FSBO).
List your homeWhat's special
Gas firepitPickleball courtsCedar pergolaWet barDual zone wine fridgeSubzero appliancesHot tub
Zillow last checked:
Listing updated:
Listed by:
Alec Cantley 828-989-4487,
Premier Sotheby’s International Realty
Bought with:
Josh Smith
Walnut Cove Realty/Allen Tate/Beverly-Hanks
Source: Canopy MLS as distributed by MLS GRID,MLS#: 4036688
Facts & features
Interior
Bedrooms & bathrooms
- Bedrooms: 4
- Bathrooms: 5
- Full bathrooms: 4
- 1/2 bathrooms: 1
- Main level bedrooms: 1
Primary bedroom
- Features: Walk-In Closet(s)
- Level: Main
Primary bedroom
- Level: Main
Bedroom s
- Level: Basement
Bedroom s
- Level: Basement
Bedroom s
- Level: Basement
Bedroom s
- Level: Basement
Bathroom full
- Level: Basement
Bathroom full
- Level: Basement
Bathroom full
- Level: Basement
Bathroom full
- Level: Main
Bathroom half
- Level: Main
Bathroom full
- Level: Basement
Bathroom full
- Level: Basement
Bathroom full
- Level: Basement
Bathroom full
- Level: Main
Bathroom half
- Level: Main
Bar entertainment
- Level: Main
Bar entertainment
- Level: Basement
Bar entertainment
- Level: Main
Bar entertainment
- Level: Basement
Other
- Features: Built-in Features, Wet Bar
- Level: Basement
Other
- Level: Basement
Dining area
- Level: Main
Dining area
- Level: Main
Family room
- Features: Built-in Features
- Level: Basement
Family room
- Level: Basement
Kitchen
- Features: Kitchen Island, Open Floorplan, Wet Bar
- Level: Main
Kitchen
- Level: Main
Laundry
- Features: Built-in Features
- Level: Main
Laundry
- Level: Main
Living room
- Features: Built-in Features, Open Floorplan, Vaulted Ceiling(s)
- Level: Main
Living room
- Level: Main
Office
- Level: Main
Office
- Level: Main
Utility room
- Features: Storage
- Level: Basement
Utility room
- Level: Basement
Heating
- Central, Forced Air, Heat Pump, Natural Gas, Zoned
Cooling
- Ceiling Fan(s), Central Air, Heat Pump, Zoned
Appliances
- Included: Bar Fridge, Convection Oven, Dishwasher, Disposal, Double Oven, Dryer, Exhaust Hood, Gas Cooktop, Microwave, Refrigerator, Tankless Water Heater, Washer, Wine Refrigerator
- Laundry: Laundry Room, Main Level
Features
- Built-in Features, Kitchen Island, Open Floorplan, Storage, Vaulted Ceiling(s)(s), Walk-In Closet(s), Wet Bar
- Flooring: Stone, Tile, Wood
- Doors: Insulated Door(s)
- Windows: Insulated Windows, Window Treatments
- Basement: Daylight,Exterior Entry,Finished,Interior Entry,Storage Space,Walk-Out Access
- Fireplace features: Family Room, Gas Log, Living Room, Outside, Porch, Primary Bedroom, Recreation Room
Interior area
- Total structure area: 2,916
- Total interior livable area: 5,719 sqft
- Finished area above ground: 2,916
- Finished area below ground: 2,803
Property
Parking
- Total spaces: 3
- Parking features: Attached Garage, Garage Faces Side, Keypad Entry, Garage on Main Level
- Attached garage spaces: 3
Features
- Levels: One
- Stories: 1
- Patio & porch: Deck, Front Porch, Rear Porch, Screened, Terrace
- Exterior features: Fire Pit
- Pool features: Community
- Has spa: Yes
- Spa features: Heated
- Has view: Yes
- View description: Long Range, Mountain(s), Year Round
Lot
- Size: 2.34 Acres
- Features: Cul-De-Sac, Private, Sloped, Views
Details
- Additional structures: None
- Parcel number: 9966931
- Zoning: R-40
- Special conditions: Standard
- Other equipment: Generator, Network Ready
- Horse amenities: None
Construction
Type & style
- Home type: SingleFamily
- Property subtype: Single Family Residence
Materials
- Fiber Cement, Stone
- Roof: Shingle
Condition
- New construction: No
- Year built: 2016
Details
- Builder name: Buchanan Construction
Utilities & green energy
- Sewer: Septic Installed
- Water: City
- Utilities for property: Satellite Internet Available, Underground Power Lines, Underground Utilities, Other - See Remarks
Community & HOA
Community
- Features: Clubhouse, Fitness Center, Gated, Golf, Putting Green, Recreation Area, Tennis Court(s), Walking Trails
- Security: Smoke Detector(s)
- Subdivision: Kenmure
Location
- Region: Flat Rock
- Elevation: 2500 Feet
Financial & listing details
- Price per square foot: $490/sqft
- Tax assessed value: $1,177,000
- Annual tax amount: $6,977
- Date on market: 6/2/2023
- Cumulative days on market: 101 days
- Listing terms: Cash,Conventional
- Road surface type: Cobblestone, Paved
Price history
| Date | Event | Price |
|---|---|---|
| 10/12/2023 | Sold | $2,800,000-6.5%$490/sqft |
Source:  Canopy MLS as distributed by MLS GRID #4036688 Report a problem Canopy MLS as distributed by MLS GRID #4036688 Report a problem | ||
| 10/4/2023 | Pending sale | $2,995,000$524/sqft |
Source: Canopy MLS as distributed by MLS GRID #4036688 Report a problem | ||
| 6/23/2023 | Price change | $2,995,000-9.1%$524/sqft |
Source: Canopy MLS as distributed by MLS GRID #CAR4036688 Report a problem | ||
| 6/2/2023 | Listed for sale | $3,295,000+83.1%$576/sqft |
Source: Canopy MLS as distributed by MLS GRID #CAR4036688 Report a problem | ||
| 7/30/2020 | Sold | $1,800,000-9.5%$315/sqft |
Source: Canopy MLS as distributed by MLS GRID #3631406 Report a problem | ||
| 6/23/2020 | Pending sale | $1,990,000$348/sqft |
Source: Beverly-Hanks Hendersonville #3631406 Report a problem | ||
| 2/2/2019 | Price change | $1,990,000-9.1%$348/sqft |
Source: Kenmure Enterprises Inc. #3409523 Report a problem | ||
| 7/3/2018 | Listed for sale | $2,190,000+534.8%$383/sqft |
Source: Kenmure Enterprises Inc. #3409523 Report a problem | ||
| 9/14/2015 | Sold | $345,000$60/sqft |
Source: Public Record Report a problem | ||
Public tax history
| Year | Property taxes | Tax assessment |
|---|---|---|
| 2025 | $6,977 | $1,618,800 |
| 2024 | $6,977 +0.3% | $1,618,800 +0.3% |
| 2023 | $6,954 +5.3% | $1,613,500 +37.1% |
| 2022 | $6,603 | $1,177,000 +1% |
| 2021 | -- | $1,164,900 |
| 2020 | $6,535 | $1,164,900 |
| 2019 | $6,535 | $1,164,900 +140% |
| 2018 | -- | $485,400 +380.1% |
| 2017 | $571 | $101,100 |
| 2016 | -- | $101,100 +12.1% |
| 2015 | -- | $90,200 -9.2% |
| 2014 | -- | $99,300 |
Find assessor info on the county website
Neighborhood: 28731
Nearby homes
- $---- bd-- ba-- sqft107 Ingleside Ct #T-23R, Flat Rock, NC 28731Off Market
- $1,450,0003 bd5 ba4.8k sqft105 Ingleside Ct, Flat Rock, NC 28731Sold
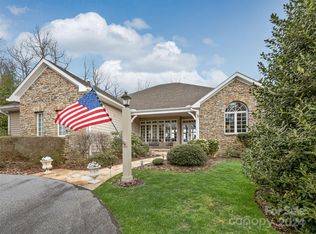
- $1,880,9003.59 Acres101 Horizon Ln, Hendersonville, NC 28791Off Market

- $1,164,5005 bd4 ba4.9k sqft106 Ingleside Ct, Flat Rock, NC 28731Off Market
- $1,600,0003 bd4 ba5.7k sqft103 Ingleside Ct, Flat Rock, NC 28731Sold
- $1,666,0003 bd4 ba3.9k sqft106 Abbeyshire Way, Flat Rock, NC 28731Off Market
- $964,2003 bd3 ba2.7k sqft102 Horizon Ln, Flat Rock, NC 28731Off Market
- $2,341,4004 bd6 ba5.6k sqft105 Horizon Ln, Flat Rock, NC 28731Off Market
Nearby schools
GreatSchools rating
- 3/10Hillandale ElementaryGrades: PK-5Distance: 2.1 mi
- 6/10Flat Rock MiddleGrades: 6-8Distance: 1.9 mi
- 6/10East Henderson HighGrades: 9-12Distance: 3.8 mi
Schools provided by the listing agent
- Elementary: Hillandale
- Middle: Flat Rock
- High: East Henderson
Source: Canopy MLS as distributed by MLS GRID. This data may not be complete. We recommend contacting the local school district to confirm school assignments for this home.
Get a cash offer in 3 minutes
Find out how much your home could sell for in as little as 3 minutes with a no-obligation cash offer.
Estimated market value
$2,836,800
Get a cash offer in 3 minutes
Find out how much your home could sell for in as little as 3 minutes with a no-obligation cash offer.
Estimated market value
$2,836,800
- North Carolina
- Henderson County
- Flat Rock
- 28731
- 107 Ingleside Ct
Nearby cities
Nearby zip codes
Other Flat Rock Topics
