Welcome to 107 Inverness Street--where timeless charm meets modern luxury. Completely reimagined from top to bottom, this stunning 3-bedroom, 2-bath home has undergone an extensive, high-quality renovation, leaving little more than the original brick exterior. Offering the feel of new construction in one of Borger's most desirable neighborhoods, this is a rare opportunity you won't want to miss.
Inside, you'll find an open, light-filled floor plan featuring luxury vinyl plank flooring, designer finishes, recessed LED lighting, a breathtaking floor-to-ceiling tiled fireplace, and a beautifully remodeled kitchen that serves as the heart of the home. The custom kitchen boasts premium quartz countertops, a dramatic waterfall island, custom cabinetry, smart appliances, a sleek subway tile backsplash, and an oversized pantry designed for both beauty and function.
The thoughtful layout includes three spacious bedrooms, two completely renovated bathrooms, a dedicated utility room, and a versatile office/flex space that could easily serve as a fourth bedroom, playroom, or home office. Custom closets throughout, a built-in mudroom, executive workspace, and abundant storage add convenience to everyday living.
Beyond the beautiful finishes, nearly every major component of the home has been replaced or upgraded, including the roof, energy-efficient windows, HVAC system, PEX plumbing, insulation, electrical service, water heater, garage door, fencing, landscaping, and so much more--providing peace of mind for years to come.
Outside, enjoy outstanding curb appeal with fresh professional exterior paint, a beautifully landscaped front flower bed, custom oversized mailbox, finished garage, and a brand-new cedar privacy fence enclosing the backyard.
If you've been waiting for a home that combines quality craftsmanship, modern design, and extensive renovations in an established neighborhood, this is the one. Schedule your private showing today and experience for yourself what "move-in ready" truly means.
Pending
$199,900
107 Inverness St, Borger, TX 79007
3beds
1,402sqft
Single Family Residence
Built in 1955
-- sqft lot
$196,200 Zestimate®
$143/sqft
$-- HOA
What's special
Designer finishesFinished garageExecutive workspaceFresh professional exterior paintOpen light-filled floor planLuxury vinyl plank flooringThree spacious bedrooms
- 65 days
- 117
- 6
Likely to sell faster than
Zillow last checked:
Listing updated:
Listed by:
Lauran Plumley 806-595-0309,
Keller Williams Realty Amarillo
Source: AMMLS,MLS#: 26-6052
Facts & features
Interior
Bedrooms & bathrooms
- Bedrooms: 3
- Bathrooms: 2
- Full bathrooms: 1
- 3/4 bathrooms: 1
Rooms
- Room types: Living Areas, Mud Room, Office
Heating
- Central
Cooling
- Central Air
Appliances
- Included: Range, Microwave, Dishwasher
- Laundry: Laundry Room
Features
- Pantry
- Number of fireplaces: 1
- Fireplace features: Electric
Interior area
- Total structure area: 1,402
- Total interior livable area: 1,402 sqft
Property
Parking
- Total spaces: 1
- Parking features: Garage Faces Front, Garage Door Opener
- Attached garage spaces: 1
Features
- Levels: One
- Fencing: Wood
Details
- Additional structures: None
- Parcel number: 15241
- Zoning description: 7000 - All areas in the 7000's
Construction
Type & style
- Home type: SingleFamily
- Property subtype: Single Family Residence
Materials
- Vinyl Siding, Brick
- Foundation: Pillar/Post/Pier
Condition
- New construction: No
- Year built: 1955
Utilities & green energy
- Sewer: Public Sewer
- Water: City
Community & HOA
HOA
- Has HOA: No
Location
- Region: Borger
Financial & listing details
- Price per square foot: $143/sqft
- Tax assessed value: $106,540
- Annual tax amount: $2,057
- Date on market: 7/28/2026
- Listing terms: VA Loan,TX Veterans Land Brd,Conventional
Estimated market value
$196,200
$186,000 - $206,000
$1,279/mo
Price history
| Date | Event | Price |
|---|---|---|
| 9/4/2026 | Pending sale | $199,900$143/sqft |
Source:  AMMLS #26-6052 Report a problem AMMLS #26-6052 Report a problem | ||
| 8/24/2026 | Contingent | $199,900$143/sqft |
Source: AMMLS #26-6052 Report a problem | ||
| 7/28/2026 | Listed for sale | $199,900+135.2%$143/sqft |
Source: AMMLS #26-6052 Report a problem | ||
| 5/21/2026 | Sold | -- |
Source: Agent Provided Report a problem | ||
| 5/11/2026 | Pending sale | $85,000$61/sqft |
Source: AMMLS #26-2288 Report a problem | ||
| 5/10/2026 | Listing removed | $85,000$61/sqft |
Source: Pampa BOR #26-14765 Report a problem | ||
| 5/10/2026 | Contingent | $85,000-19%$61/sqft |
Source: AMMLS #26-2288 Report a problem | ||
| 4/13/2026 | Price change | $85,000$61/sqft |
Source: Pampa BOR #26-14765 Report a problem | ||
| 3/17/2026 | Listed for sale | $105,000$75/sqft |
Source: AMMLS #26-2288 Report a problem | ||
Public tax history
| Year | Property taxes | Tax assessment |
|---|---|---|
| 2025 | $2,057 +11.6% | $106,540 +52.5% |
| 2024 | $1,844 +1.7% | $69,880 |
| 2023 | $1,813 +16.4% | $69,880 +28.2% |
| 2022 | $1,558 | $54,510 +16.3% |
| 2021 | -- | $46,860 +2.1% |
| 2020 | -- | $45,910 +4.4% |
| 2018 | -- | $43,990 |
| 2017 | -- | $43,990 +2% |
| 2016 | -- | $43,110 -1.3% |
| 2015 | -- | $43,670 +13.6% |
| 2014 | -- | $38,440 |
| 2013 | -- | $38,440 -27.9% |
| 2012 | -- | $53,300 +3% |
| 2011 | -- | $51,760 |
| 2010 | -- | $51,760 -0.1% |
| 2009 | -- | $51,790 |
| 2008 | -- | $51,790 |
| 2007 | -- | -- |
Find assessor info on the county website
Monthly payment
Est. payment
Payment breakdown
Explore the cost of this home by adjusting the details. Changes won't be saved.Climate risks
Neighborhood: 79007
Similar homes
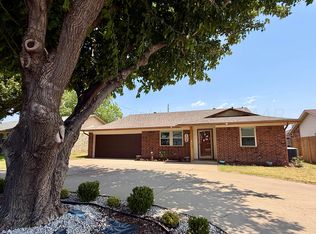
- $215,0003 bd2 ba1.5k sqft108 Wilshire St, Borger, TX 79007For Sale
 MLS ID #26-6276, Lindsay Vinson, Keller Williams Realty Amarillo. AMMLS
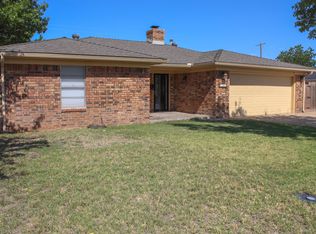
 - $205,0003 bd2 ba1.5k sqft1502 Canyon Dr, Borger, TX 79007For Sale
 MLS ID #26-6120, Laura Arrington, Charitable Realty. AMMLS
 - $195,0004 bd3 ba1.3k sqft228 Moreland St, Borger, TX 79007For Sale
 MLS ID #26-6568, Condra Fox, 7:12 Hometown Realty, LLC. AMMLS
 - $165,0003 bd1 ba1.4k sqft105 Avalon St, Borger, TX 79007For Sale
 MLS ID #26-6218, Sherrie Rima, All State Realty. AMMLS
 - $199,9004 bd2 ba1.7k sqft115 Davenport St, Borger, TX 79007For SaleMLS ID #26-6840, Lauran Plumley, Keller Williams Realty Amarillo. AMMLS
- $185,0003 bd3 ba1.5k sqft918 Spruce St, Borger, TX 79007For SaleMLS ID #26-4145, Toni Vincent, ERA Courtyard Real Estate. AMMLS
- $139,9993 bd2 ba1.1k sqft420 Union St, Borger, TX 79007For SaleMLS ID #26-7463, Candace Summach, EXP Realty, LLC. AMMLS
- $105,0003 bd2 ba1.3k sqft123 Amaryllis St, Borger, TX 79007For SaleMLS ID #26-6900, Kylie Boothe, EXP Realty, LLC. AMMLS
- $100,0004 bd1 ba1.8k sqft101 S Shelton St, Borger, TX 79007For SaleMLS ID #26-5228, Jayci Saenz, Noble Roots Real Estate, LLC. AMMLS
- $124,9004 bd2 ba1.8k sqft105 Philview St, Borger, TX 79007For SaleMLS ID #26-7254, Michael Haines, Fathom Realty, LLC. AMMLS
- $157,0003 bd2 ba1.6k sqft948 Harrington St, Borger, TX 79007For SaleMLS ID #26-2716, Jonna Pilapil, Mesquite Homes. AMMLS
- $245,0003 bd3 ba2k sqft1511 Canyon Dr, Borger, TX 79007For SaleMLS ID #26-5258, Jodina Plumley, Keller Williams Realty Amarillo. AMMLS
- $109,0003 bd2 ba1.4k sqft208 Brown St, Borger, TX 79007For SaleMLS ID #26-5979, Vinnie White, Copper Plains Realty, LLC. AMMLS
- $125,0004 bd2 ba1.6k sqft325 Austin St, Borger, TX 79007For SaleMLS ID #26-6963, Jodina Plumley, Keller Williams Realty Amarillo. AMMLS
- $109,9003 bd2 ba1.7k sqft1022 Coble Dr, Borger, TX 79007For SaleMLS ID #26-7286, Sabre L. Cofer, EXP Realty, LLC. AMMLS
- $167,5003 bd2 ba1.2k sqft404 N Longwood Ave, Fritch, TX 79036For SaleMLS ID #26-6968, Pablo Sintas, French and Co., REALTORS®. AMMLS
- $185,0003 bd2 ba1.6k sqft410 Nara Visa Ln, Fritch, TX 79036For SaleMLS ID #26-6598, Lori Cowan, Copper Plains Realty, LLC. AMMLS
- $110,0003 bd3 ba1.8k sqft1000 S Main St, Borger, TX 79007For SaleMLS ID #26-6055, Caprice Baker, Llano Realty, LLC. AMMLS
- $105,0003 bd2 ba1.1k sqft823 Latimer St, Borger, TX 79007For SaleMLS ID #26-1872, Pablo Sintas, French and Co., REALTORS®. AMMLS
- $115,0003 bd1 ba1.3k sqft1202 Boyd St, Borger, TX 79007For SaleMLS ID #26-7182, Chrystle Lewis, Our Texas Real Estate. AMMLS
