Skip main navigation
Sold for $540,000
  • $540,000

    107 Inwood Ct, Winter Springs, FL 32708

    4beds
    2,284sqft
    Single Family Residence
    Built in 1995
    0.33 Acres Lot
    $557,300 Zestimate®
    $236/sqft
    $2,817 Estimated rent

    Home value

    $557,300

    $529,000 - $585,000

    $2,817/mo

    Zestimate® history
    Loading
    Loading...

    Owner options

    List your home for rent

    $2,817/mo

    Rent Zestimate®

    Find your next renter with Zillow Rental Manager. Plus, with online applications, you can quickly screen prospective tenants – for free.

    Learn more

    $2,817/mo

    Rent Zestimate®

    Refinance and save

    $3,600/mo

    Est. payment

    Refinancing to a lower rate could help reduce your monthly payments and save thousands over the life of the loan.

    See today's rates

    $3,600/mo

    Est. payment

    Explore your selling options

    Work with a Zillow partner agent

    Leverage their expertise and Zillow's premium Showcase listings to get your home seen by more buyers.

    Get started

    List with your own agent

    Get your home in front of millions of buyers by listing it on Zillow.

    Learn how to do it

    Sell it yourself

    Take full control of how buyers see your home on Zillow by listing For Sale by Owner (FSBO).

    List your home

    What's special

    New irrigation boxSolid wood cabinetsOpen-concept designAmple spaceOpen diningSparkling quartz countertopsCentral winds park
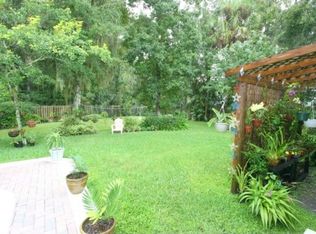
    ** PRICED BELOW MARKET VALUE ** Welcome to 107 Inwood Court in highly coveted WINDING HOLLOW! From the moment you pull into the CUL-DE-SAC and up to this charming property, you'll instantly notice the well-manicured lawn and feel right at home. On the inside, you'll be delighted by the direct view all the way through the home to the backyard. NEW LAMINATE FLOORING flows room-to-room and the spacious, open-concept design provides LOTS OF ROOM to live and grow! Enjoy your morning coffee, a good book and that GORGEOUS VIEW from your 37-foot FULLY SCREENED back porch/LANAI. Light up your grill and invite friends over for a BBQ and a game of football in the OVERSIZED BACKYARD. There’s room back there for a pool (renderings available upon request). Inside, entertain your guests in the OPEN DINING & FORMAL LIVING ROOMS- with ample space for family game nights or special occasion meals. The FOURTH BEDROOM is in the front of the house as well, making it the perfect FLEX-SPACE for a home office or exercise room. Homeowner lovingly cared for this home for 26 years and made many updates. 2022 renovations include: NEW LAMINATE FLOORING throughout, Interior PAINTING, SOLID WOOD CABINETS AND Sparkling QUARTZ COUNTERTOPS in kitchen and baths, 2022 KITCHEN APPLIANCES, and more! BRAND NEW ELECTRIC HOT WATER TANK 8/3/2023, 2021 HVAC, CODED GARAGE DOOR BOX with programmable garage door opener, PLANTATION SHUTTERS and decorative wood WINDOW COVERAGE, NEW IRRIGATION box and wiring. Home will be REPIPED 10/9/2023. Come and see this enchanting property for yourself! You will love living in a quiet, secluded neighborhood where you are close to EVERYTHING! Central Winds Park (with popular dog park and festivals galore), Choices In Learning charter school, WSHS, shopping, and fabulous restaurants are all across the street. Welcome Home!

    Zillow last checked:

    Listing updated:

    Listing Provided by:

    Amy Tejeda 407-227-5584,

    CHARLES RUTENBERG REALTY ORLANDO 407-622-2122

    Bought with:

    Melissa Johnson, 3322816

    EXP REALTY LLC

    Source: Stellar MLS,MLS#: O6130235MLS LogoOriginating MLS: Orlando Regional

    Facts & features

    Interior

    Bedrooms & bathrooms
    • Bedrooms: 4
    • Bathrooms: 2
    • Full bathrooms: 2
    Primary bedroom
    • Features: Ceiling Fan(s), Dual Sinks, En Suite Bathroom, Tub with Separate Shower Stall, Walk-In Closet(s)
    • Level: First
    • Dimensions: 24x14
    Bedroom 2
    • Features: Walk-In Closet(s)
    • Level: First
    • Dimensions: 12x11
    Bedroom 3
    • Features: Walk-In Closet(s)
    • Level: First
    • Dimensions: 12x11
    Bedroom 4
    • Features: Built-in Closet
    • Level: First
    • Dimensions: 14x10
    Dining room
    • Level: First
    • Dimensions: 12x11
    Family room
    • Level: First
    • Dimensions: 17x17
    Kitchen
    • Level: First
    • Dimensions: 17x11
    Living room
    • Level: First
    • Dimensions: 13x12
    Heating
    • Central
    Cooling
    • Central Air
    Appliances
    • Included: Oven, Cooktop, Dishwasher, Disposal, Dryer, Electric Water Heater, Microwave, Range, Refrigerator, Washer
    • Laundry: Inside, Laundry Room
    Features
    • Built-in Features, Ceiling Fan(s), Coffered Ceiling(s), Primary Bedroom Main Floor, Open Floorplan, Solid Wood Cabinets, Split Bedroom, Stone Counters, Thermostat, Tray Ceiling(s), Walk-In Closet(s)
    • Flooring: Luxury Vinyl
    • Doors: Sliding Doors
    • Windows: Blinds, Display Window(s), Rods, Shutters, Window Treatments
    • Has fireplace: No
    Interior area
    • Total structure area: 3,061
    • Total interior livable area: 2,284 sqft

    Property

    Parking
    • Total spaces: 2
    • Parking features: Garage - Attached
    • Attached garage spaces: 2
    Features
    • Levels: One
    • Stories: 1
    • Patio & porch: Covered, Enclosed, Rear Porch, Screened
    • Exterior features: Irrigation System, Lighting, Private Mailbox, Rain Gutters, Sidewalk, Sprinkler Metered
    • Has view: Yes
    • View description: Garden, Trees/Woods
    Lot
    • Size: 0.33 Acres
    • Features: Cul-De-Sac, Landscaped, Oversized Lot
    • Residential vegetation: Mature Landscaping, Oak Trees, Trees/Landscaped
    Details
    • Parcel number: 35203050200000190
    • Zoning: R-1A
    • Special conditions: None

    Construction

    Type & style
    • Home type: SingleFamily
    • Property subtype: Single Family Residence
    Materials
    • Block, Concrete, Stucco
    • Foundation: Slab
    • Roof: Shingle
    Condition
    • New construction: No
    • Year built: 1995

    Utilities & green energy

    • Sewer: Public Sewer
    • Water: None
    • Utilities for property: BB/HS Internet Available, Cable Connected, Electricity Connected, Phone Available

    Community & neighborhood

    Security
    • Security features: Security Lights, Security System, Security System Leased, Smoke Detector(s)
    Community
    • Community features: Park
    Location
    • Region: Winter Springs
    • Subdivision: WINDING HOLLOW UNIT 1

    HOA & financial

    HOA
    • Has HOA: Yes
    • HOA fee: $38 monthly
    • Association name: WINDING HOLLOW/ EMPIRE MANAGEMENT GROUP
    • Association phone: 407-770-1748
    Other fees
    • Pet fee: $0 monthly
    Other financial information
    • Total actual rent: 0

    Other

    Other facts
    • Listing terms: Cash,Conventional,FHA,VA Loan
    • Ownership: Fee Simple
    • Road surface type: Asphalt

    Price history

    DateEventPrice
    11/20/2023Sold$540,000-3.6%$236/sqft
    Source: Stellar MLS #O6130235 Report a problem
    10/19/2023Pending sale$560,000$245/sqft
    Source: Stellar MLS #O6130235 Report a problem
    10/5/2023Price change$560,000-2.6%$245/sqft
    Source: Stellar MLS #O6130235 Report a problem
    9/21/2023Price change$575,000-2.5%$252/sqft
    Source: Stellar MLS #O6130235 Report a problem
    8/17/2023Price change$590,000-1.7%$258/sqft
    Source: Stellar MLS #O6130235 Report a problem
    8/4/2023Listed for sale$600,000+281%$263/sqft
    Source: Stellar MLS #O6130235 Report a problem
    9/5/1997Sold$157,500+4.6%$69/sqft
    Source: Public Record Report a problem
    7/11/1995Sold$150,600$66/sqft
    Source: Public Record Report a problem

    Public tax history

    YearProperty taxesTax assessment
    2025$7,046 -1.5%$482,654 +6.1%
    2024$7,152 +186.2%$454,996 +104.8%
    2023$2,499 +0.5%$222,129 +3%
    2022$2,487 +1.1%$215,659 +3%
    2021$2,459 +1%$209,378 +1.4%
    2020$2,434 +1.5%$206,487 +2.3%
    2019$2,398 $201,845 +1.9%
    2018$2,398 +0.9%$198,081 +2.1%
    2017$2,377 +0.9%$194,007 +1.4%
    2016$2,356 -1.6%$191,347 +1.4%
    2015$2,394 $188,696 +0.8%
    2014$2,394 -1.7%$187,198 +1.5%
    2013$2,434 +7%$184,432 +1.7%
    2012$2,274 +2.6%$181,349 +3%
    2011$2,217 +1%$176,067 +1.5%
    2010$2,195 +4.5%$173,465 +2.7%
    2009$2,100 +2.7%$168,905 +0.1%
    2008$2,044 +4.3%$168,736 +3%
    2007$1,959 -13.7%$163,821 +2.5%
    2006$2,270 -5.1%$159,825 +3%
    2005$2,393 +1.9%$155,170 +3%
    2004$2,349 +1%$150,650 +1.9%
    2003$2,326 +3.5%$147,841 +2.4%
    2002$2,248 +7.8%$144,376 +4.6%
    2000$2,086 $137,963

    Find assessor info on the county website

    Neighborhood: 32708

    Nearby schools

    GreatSchools rating
    Schools provided by the listing agent
    • Elementary: Layer Elementary
    • Middle: Indian Trails Middle
    • High: Winter Springs High

    Source: Stellar MLS. This data may not be complete. We recommend contacting the local school district to confirm school assignments for this home.

    Get a cash offer in 3 minutes
    Find out how much your home could sell for in as little as 3 minutes with a no-obligation cash offer.
    Estimated market value
    $557,300
    Get a cash offer in 3 minutes
    Find out how much your home could sell for in as little as 3 minutes with a no-obligation cash offer.
    Estimated market value
    $557,300