Skip main navigation
For sale
  • $329,000

    107 Irene Cir, Greenville, SC 29617

    3beds
    1,176sqft
    : 
    Loading
    Get pre-qualified
    Single Family Residence, Residential
    Built in 1949
    7,405 Square Feet Lot
    $-- Zestimate®
    $280/sqft
    $-- HOA

    What's special

    Single car garageGranite counter topsWell-appointed kitchenFunctional floor planLarge private fenced backyardOversized master suiteUnder cabinet lighting
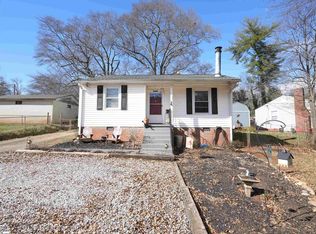
    The San Souci neighborhood in Greenville was named after the civil war meaning “no worries” or “carefree” in French. Nestled on a quiet street in San Souci this house is exactly that, carefree, as everything is new or has been completely redone with an eye for details and functionality. Nothing has been overlooked! This house is turnkey, move in ready from keyless entry locks to prewired media for TV. • The Interior features solid hardwoods throughout, archways, fireplace, bright natural light, recessed lighting and fans throughout as well as a functional floor plan. • The 2 large bathrooms have custom vanities, quartz counters, custom tiled tub and shower surrounds and floors. • Both the laundry area and Kitchen have new top brand appliances with custom cabinetry. • A well-appointed kitchen has granite counter tops, floor to ceiling pantry, under cabinet lighting and recessed lighting • The oversized master suite boasts of a huge built out closet and provides a private retreat while the additional bedrooms and bathroom provide flexibility for family, guests or a home office. • The Outside has an extended front porch with additional storage as well as small back porch and patio area, a large private fenced backyard, a single car garage.There is all new roofs, gutters /guards, siding and the spacious front yard is elevated, providing privacy and is professional landscaped for low maintenance. This house is Ideally situated, just a few minutes to the Swamp Rabit Trail or Downtown Greenville and 10 minutes to Furman or Travelers Rest. Buying this home is an exceptional opportunity to be right in the heart of Greenville’s 2 billion dollar redevelopment project “On The Trail” a 240 Acre project at the Union Bleachery, designed to feature residential units, retail, restaurants and a Swamp Rabbit trail connector to Paris Mountain State park transforming this historical San Souci area into a mini down-town.
    30 days
    |
    356
    |
    35
    |

    Zillow last checked:

    Listing updated:

    Listed by:

    Steven Koleno 804-656-5007,

    Beycome Brokerage Realty LLC

    Source: Greater Greenville AOR,MLS#: 1595218MLS Logo

    Loading...

      Facts & features

      Interior

      Bedrooms & bathrooms
      • Bedrooms: 3
      • Bathrooms: 2
      • Full bathrooms: 2
      • Main level bathrooms: 2
      • Main level bedrooms: 3
      Rooms
      • Room types: Laundry
      Primary bathroom
      • Features: Shower Only, Walk-In Closet(s)
      Heating
      • Electric, Forced Air, Ductless
      Cooling
      • Central Air
      Appliances
      • Included: Cooktop, Dishwasher, Disposal, Dryer, Self Cleaning Oven, Convection Oven, Washer, Electric Oven, Free-Standing Electric Range, Microwave, Electric Water Heater
      • Laundry: 1st Floor, Laundry Room
      Features
      • Ceiling Smooth, Granite Counters, Countertops-Solid Surface, Open Floorplan, Walk-In Closet(s), Countertops – Quartz, Pantry
      • Flooring: Ceramic Tile, Wood
      • Windows: Window Treatments
      • Basement: None
      • Attic: Storage
      • Number of fireplaces: 1
      • Fireplace features: Ventless, Masonry
      Interior area
      • Total interior livable area: 1,176 sqft

      Property

      Parking
      • Total spaces: 1
      • Parking features: Detached, Driveway, Asphalt
      • Garage spaces: 1
      • Has uncovered spaces: Yes
      Features
      • Levels: One
      • Stories: 1
      • Patio & porch: Patio, Front Porch, Rear Porch
      • Fencing: Fenced
      Lot
      • Size: 7,405 Square Feet
      • Features: 1/2 Acre or Less
      Details
      • Parcel number: 0159.0001031.00
      • Other equipment: Intercom

      Construction

      Type & style
      • Home type: SingleFamily
      • Architectural style: Bungalow,Ranch
      • Property subtype: Single Family Residence, Residential
      Materials
      • Vinyl Siding
      • Foundation: Crawl Space
      • Roof: Architectural
      Condition
      • Year built: 1949

      Utilities & green energy

      • Sewer: Public Sewer
      • Water: Public
      • Utilities for property: Cable Available

      Community & HOA

      Community
      • Features: Recreational Path
      • Security: Smoke Detector(s)
      • Subdivision: Union Bleachery
      HOA
      • Has HOA: No
      • Services included: None
      Location
      • Region: Greenville

      Financial & listing details

      • Price per square foot: $280/sqft
      • Tax assessed value: $48,250
      • Annual tax amount: $1,345
      • Date on market: 6/18/2026

        Estimated market value

        Not available

        Estimated sales range

        Not available

        Not available

        Price history

        DateEventPrice
        6/18/2026Listed for sale$329,000+92.4%$280/sqft
        Source: Greater Greenville AOR #1595218 Report a problem
        11/15/2024Sold$171,000+6.9%$145/sqft
        Source: Greater Greenville AOR #1540280 Report a problem
        10/24/2024Contingent$159,900$136/sqft
        Source: Greater Greenville AOR #1540280 Report a problem
        10/24/2024Pending sale$159,900$136/sqft
        Source: Greater Greenville AOR #1540280 Report a problem
        10/23/2024Listed for sale$159,900+1042.1%$136/sqft
        Source: Greater Greenville AOR #1540280 Report a problem
        12/4/2007Sold$14,000$12/sqft
        Source: Public Record Report a problem

        Public tax history

        YearProperty taxesTax assessment
        2024$1,345 -0.2%$48,250
        2023$1,348 +3.6%$48,250
        2022$1,302 -7.6%$48,250
        2021$1,409 +3.6%$48,250 +11.6%
        2020$1,360 +1.4%$43,230
        2019$1,341 +10.1%$43,230
        2018$1,218 $43,230 +1569.1%
        2017$1,218 +1.1%$2,590 -94%
        2016$1,204 +4.4%$43,230
        2015$1,154 $43,230 -23.4%
        2014$1,154 -17.9%$56,460
        2013$1,405 +3.7%$56,460
        2012$1,355 +1.6%--
        2011$1,334 +1.3%--
        2010$1,317 --
        2009-- --
        2008-- --
        2007-- --
        2006-- --
        2005-- --
        2004-- --
        2003-- --
        2002-- --
        2001-- --
        2000-- --
        Find assessor info on the county website

        Monthly payment

        Est. payment

        Payment breakdown

        Explore the cost of this home by adjusting the details. Changes won't be saved.
        All calculations are estimates and provided by Zillow, Inc. for informational purposes only. Actual amounts may vary.
        HOA fees may include property taxes on listings classified as Co-Ops. Contact the listing agent and/or owner for fee details.
        Mortgage interest rates are dependent on a number of factors, including credit score, down payment, and repayment length. Interest rate data provided by Zillow Group Marketplace, Inc. as of 1/1/1970 from various mortgage lenders with which we have lead or other similar arrangements; the Estimated Payment is an average of those rates.
        See how much you could borrow to make a competitive offer.

        Climate risks

        Neighborhood: 29617

        Getting around

        24 / 100
        Car-Dependent
        16 / 100
        Minimal Transit
        31 / 100
        Somewhat Bikeable

        Nearby schools

        GreatSchools rating
        Schools provided by the listing agent
        • Elementary: Berea
        • Middle: Lakeview
        • High: Berea

        Source: Greater Greenville AOR. This data may not be complete. We recommend contacting the local school district to confirm school assignments for this home.

        A local agent can set up tours, give advice and negotiate with sellers.

        Browse local experts

        Similar homes