Welcome to a bright, thoughtfully updated townhome in sought-after Perkiomen Woods. A wood-and-brick façade opens to an airy main level with wide-plank floors, an open living/dining area, and a cozy corner wood-burning fireplace—perfect for gatherings. The eat-in kitchen shines with white soft-close cabinetry, granite counters, a rustic subway-tile backsplash, deep under-mount sink, and a 5-burner gas range. A convenient powder room and first-floor laundry complete the level. Upstairs, the vaulted primary suite offers double closets and an updated ensuite bath, joined by two additional bedrooms and a hall bath. The lower level features a versatile partially finished space with built-ins and a handy kitchenette, plus utility/storage. Outside, sliders lead to deck, made for entertaining, and fenced rear yard that backs to open common space—an easy-living extension of the home. Enjoy low-maintenance living with community pool, clubhouse, tennis courts, tot lot, and direct access to the Perkiomen Trail, all in award-winning Spring-Ford Area SD and minutes to Providence Town Center, Wegmans, and 422
Sold for $405,000
$405,000
107 Iron Bark Ct, Collegeville, PA 19426
3beds
1,936sqft
Townhouse
Built in 1988
2,000 Square Feet Lot
$411,000 Zestimate®
$209/sqft
$2,753 Estimated rent
Home value
$411,000
$382,000 - $444,000
$2,753/mo
Zestimate® history
Owner options
List your home for rent
$2,753/mo
Rent Zestimate®
Find your next renter with Zillow Rental Manager. Plus, with online applications, you can quickly screen prospective tenants – for free.
$2,753/mo
Rent Zestimate®
Refinance and save
$2,782/mo
Est. payment
Refinancing to a lower rate could help reduce your monthly payments and save thousands over the life of the loan.
$2,782/mo
Est. payment
Explore your selling options
Work with a Zillow partner agent
Leverage their expertise and Zillow's premium Showcase listings to get your home seen by more buyers.
Get startedList with your own agent
Get your home in front of millions of buyers by listing it on Zillow.
Learn how to do itSell it yourself
Take full control of how buyers see your home on Zillow by listing For Sale by Owner (FSBO).
List your homeWhat's special
Fenced rear yardEat-in kitchenHandy kitchenetteAiry main levelVersatile partially finished spaceVaulted primary suiteRustic subway-tile backsplash
Zillow last checked:
Listing updated:
Listed by:
Terese Brittingham 610-212-0848,
Keller Williams Realty Group,
Co-Listing Agent: Thomas Mccouch 610-574-9272,
Keller Williams Realty Group
Bought with:
Liam Herron, RS361013
Coldwell Banker Realty
Source: Bright MLS,MLS#: PAMC2150606
Facts & features
Interior
Bedrooms & bathrooms
- Bedrooms: 3
- Bathrooms: 3
- Full bathrooms: 2
- 1/2 bathrooms: 1
- Main level bathrooms: 1
Rooms
- Room types: Living Room, Dining Room, Primary Bedroom, Bedroom 2, Kitchen, Family Room, Bedroom 1, Attic
Primary bedroom
- Level: Upper
- Area: 192 Square Feet
- Dimensions: 16 X 12
Primary bedroom
- Level: Unspecified
Bedroom 1
- Level: Upper
- Area: 99 Square Feet
- Dimensions: 9 X 11
Bedroom 2
- Level: Upper
- Area: 108 Square Feet
- Dimensions: 9 X 12
Other
- Features: Attic - Access Panel
- Level: Unspecified
Dining room
- Level: Main
- Area: 150 Square Feet
- Dimensions: 15 X 10
Family room
- Level: Lower
- Area: 0 Square Feet
- Dimensions: 0 X 0
Kitchen
- Features: Kitchen - Gas Cooking, Pantry
- Level: Main
- Area: 126 Square Feet
- Dimensions: 14 X 9
Living room
- Features: Fireplace - Other
- Level: Main
- Area: 228 Square Feet
- Dimensions: 19 X 12
Heating
- Forced Air, Natural Gas
Cooling
- Central Air, Electric
Appliances
- Included: Built-In Range, Self Cleaning Oven, Dishwasher, Disposal, Gas Water Heater
- Laundry: Main Level
Features
- Primary Bath(s), Butlers Pantry, Ceiling Fan(s), Eat-in Kitchen, Cathedral Ceiling(s)
- Flooring: Carpet, Vinyl
- Doors: Sliding Glass, Storm Door(s)
- Windows: Double Hung, Double Pane Windows, Energy Efficient, Low Emissivity Windows, Vinyl Clad
- Basement: Full,Finished
- Number of fireplaces: 1
- Fireplace features: Wood Burning, Glass Doors, Screen, Corner
Interior area
- Total structure area: 2,286
- Total interior livable area: 1,936 sqft
- Finished area above ground: 1,536
- Finished area below ground: 400
Property
Parking
- Parking features: None
Accessibility
- Accessibility features: None
Features
- Levels: Two
- Stories: 2
- Patio & porch: Patio, Porch
- Exterior features: Storage, Sidewalks
- Pool features: Community
- Fencing: Privacy,Wood
Lot
- Size: 2,000 Square Feet
- Dimensions: 20.00 x 0.00
- Features: Irregular Lot, Front Yard, Rear Yard
Details
- Additional structures: Above Grade, Below Grade
- Parcel number: 610002667035
- Zoning: R3
- Special conditions: Standard
Construction
Type & style
- Home type: Townhouse
- Architectural style: Colonial
- Property subtype: Townhouse
Materials
- Brick, Other
- Foundation: Concrete Perimeter
- Roof: Shingle
Condition
- New construction: No
- Year built: 1988
Utilities & green energy
- Electric: 200+ Amp Service
- Sewer: Public Sewer
- Water: Public
- Utilities for property: Cable Connected
Green energy
- Energy efficient items: Appliances
Community & HOA
Community
- Features: Pool
- Subdivision: Perkiomen Woods
HOA
- Has HOA: Yes
- Amenities included: Pool
- Services included: Pool(s), Common Area Maintenance, Snow Removal, Trash
- HOA fee: $143 monthly
- HOA name: PERKIOMEN WOODS
Location
- Region: Collegeville
- Municipality: UPPER PROVIDENCE TWP
Financial & listing details
- Price per square foot: $209/sqft
- Tax assessed value: $111,720
- Annual tax amount: $4,474
- Date on market: 8/15/2025
- Listing agreement: Exclusive Right To Sell
- Listing terms: Cash,Conventional,FHA,VA Loan,USDA Loan
- Inclusions: Washer, Dryer, Refrigerator, Wall Mount For Tv In Living Room
- Exclusions: Refrigerators
- Ownership: Fee Simple
Price history
| Date | Event | Price |
|---|---|---|
| 10/9/2025 | Sold | $405,000$209/sqft |
Source:  Bright MLS #PAMC2150606 Report a problem Bright MLS #PAMC2150606 Report a problem | ||
| 8/19/2025 | Pending sale | $405,000+1.3%$209/sqft |
Source: Bright MLS #PAMC2150606 Report a problem | ||
| 8/15/2025 | Listed for sale | $399,900+19.4%$207/sqft |
Source: Bright MLS #PAMC2150606 Report a problem | ||
| 1/6/2022 | Sold | $335,000$173/sqft |
Source: Public Record Report a problem | ||
| 9/23/2021 | Sold | $335,000+8.1%$173/sqft |
Source: Bright MLS #PAMC2003090 Report a problem | ||
| 7/14/2021 | Pending sale | $310,000$160/sqft |
Source: Bright MLS #PAMC2003090 Report a problem | ||
| 7/8/2021 | Listed for sale | $310,000+45.5%$160/sqft |
Source: Bright MLS #PAMC2003090 Report a problem | ||
| 9/6/2007 | Sold | $213,000$110/sqft |
Source: Public Record Report a problem | ||
Public tax history
| Year | Property taxes | Tax assessment |
|---|---|---|
| 2025 | $4,490 +5.8% | $111,720 |
| 2024 | $4,246 | $111,720 |
| 2023 | $4,246 +6.9% | $111,720 |
| 2022 | $3,972 +6.4% | $111,720 |
| 2021 | $3,733 +2.7% | $111,720 |
| 2020 | $3,634 +1.9% | $111,720 |
| 2019 | $3,565 +2% | $111,720 |
| 2018 | $3,496 +1.3% | $111,720 |
| 2017 | $3,452 +4.7% | $111,720 |
| 2016 | $3,298 +2.2% | $111,720 |
| 2015 | $3,228 +1.7% | $111,720 |
| 2014 | $3,173 +1.7% | $111,720 |
| 2013 | $3,119 +1.7% | $111,720 |
| 2012 | $3,066 +4.6% | $111,720 |
| 2011 | $2,930 +1.8% | $111,720 |
| 2010 | $2,878 +3.5% | $111,720 |
| 2009 | $2,780 +3.8% | $111,720 |
| 2008 | $2,677 +3.1% | -- |
| 2007 | $2,596 +3% | -- |
| 2006 | $2,521 +3.4% | -- |
| 2005 | $2,437 +4.1% | -- |
| 2004 | $2,342 +5.1% | -- |
| 2003 | $2,228 +5.1% | -- |
| 2002 | $2,120 +5.7% | -- |
| 2000 | $2,005 +6.9% | -- |
| 1999 | $1,875 | -- |
Find assessor info on the county website
Neighborhood: 19426
Nearby homes
- $382,7003 bd2 ba1.5k sqft105 Iron Bark Ct, Collegeville, PA 19426Off Market

- $387,0003 bd3 ba1.5k sqft109 Iron Bark Ct, Collegeville, PA 19426Off Market
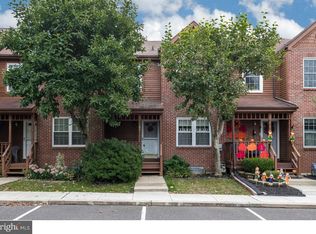
- $414,6003 bd3 ba1.5k sqft103 Iron Bark Ct, Collegeville, PA 19426Off Market

- $2,6003 bd3 ba1.9k sqft111 Iron Bark Ct, Collegeville, PA 19426For Rent

- $401,5003 bd3 ba1.5k sqft113 Iron Bark Ct, Collegeville, PA 19426Off Market
- $421,7003 bd3 ba1.7k sqft101 Iron Bark Ct, Collegeville, PA 19426Off Market
- $419,6003 bd3 ba1.7k sqft115 Iron Bark Ct, Collegeville, PA 19426Off Market
- $361,8003 bd2 ba1.5k sqft104 Honeylocust Ct, Collegeville, PA 19426Off Market
Nearby schools
GreatSchools rating
- 9/10Oaks El SchoolGrades: K-4Distance: 2.2 mi
- 9/10Spring-Ford Middle School 7th Grade CenterGrades: 7Distance: 3 mi
- 9/10Spring-Ford Senior High School 10-12 Grade CenterGrades: 9-12Distance: 3.7 mi
Schools provided by the listing agent
- District: Spring-ford Area
Source: Bright MLS. This data may not be complete. We recommend contacting the local school district to confirm school assignments for this home.
Get a cash offer in 3 minutes
Find out how much your home could sell for in as little as 3 minutes with a no-obligation cash offer.
Estimated market value
$411,000
Get a cash offer in 3 minutes
Find out how much your home could sell for in as little as 3 minutes with a no-obligation cash offer.
Estimated market value
$411,000
- Pennsylvania
- Montgomery County
- Collegeville
- 19426
- 107 Iron Bark Ct
Nearby cities
Nearby neighborhoods
Nearby zip codes
Other Collegeville Topics
