Skip main navigation
Off market
  • $485,800

    107 Iron Tree Dr, Carl Junction, MO 64834

    5beds
    3,251sqft
    SingleFamily
    Built in 1998
    0.39 Acres Lot
    $485,800 Zestimate®
    $149/sqft
    $2,799 Estimated rent

    Home value

    $485,800

    $462,000 - $510,000

    $2,799/mo

    Zestimate® history
    Loading
    Loading...

    Owner options

    List your home for rent

    $2,799/mo

    Rent Zestimate®

    Find your next renter with Zillow Rental Manager. Plus, with online applications, you can quickly screen prospective tenants – for free.

    Learn more

    $2,799/mo

    Rent Zestimate®

    Refinance and save

    $2,899/mo

    Est. payment

    Refinancing to a lower rate could help reduce your monthly payments and save thousands over the life of the loan.

    See today's rates

    $2,899/mo

    Est. payment

    Explore your selling options

    Work with a Zillow partner agent

    Leverage their expertise and Zillow's premium Showcase listings to get your home seen by more buyers.

    Get started

    List with your own agent

    Get your home in front of millions of buyers by listing it on Zillow.

    Learn how to do it

    Sell it yourself

    Take full control of how buyers see your home on Zillow by listing For Sale by Owner (FSBO).

    List your home

    What's special

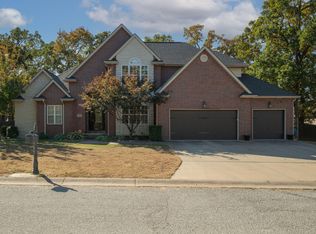
    Welcome to your Dream Home in the heart of Briarbrook in Carl Junction! Fabulous 4 bed / 3 bath (plus office/5th bedroom) beautifully updated home with many high-end finishes. The highlight of the ground floor is the chef’s kitchen, complete with two ovens, a drawer-style microwave, all stainless appliances, tons of cabinet space and granite countertops. The relaxing living room has a gas fireplace and reclaimed wood beams on the ceiling. Huge laundry/utility room with a storage closet attached. All windows in the living room, master bedroom, billiard room, and office are fitted with Roman Blackout Shades. The following appliances are included with the house: - Refrigerator - Dishwasher - Freestanding range oven and stovetop - Second cabinet-mounted wall oven - Drawer-style microwave The washer and dryer can be included, if desired. The pool table can be included with the home as well. Some of the furniture is negotiable, as well. Just let us know what you’d like. There are three bedrooms upstairs – the master bedroom and three guest rooms. The master bedroom has vaulted ceilings. The master bath is a spa environment with a claw foot tub, a tiled shower with a rainfall shower head, double-sink vanity, and a huge walk-in closet. The backyard has an inground pool with a plaster finished surface, approximately 30,000 gallons in size and kidney shaped. The deep end is 10' deep and has a brand-new diving board installed. The pool has an inline salt chlorinator that was installed in June 2021. The plaster is in good condition with no leaks. The pool pump was replaced in July 2020. The sand filter and all piping is in good condition and fully functional with no leaks. The pool was inspected and winterized in October. The pool has a Dolphin Vacuum Robot that is included. There is also a pool shed in the backyard with pool supplies included. All patio furniture is included with the house, as well. The front yard has beautiful landscaping surrounding the house. There is a golf cart shed located next to the house with lots of extra storage space inside. The entire front and back yards are fitted with an in-ground rainbird sprinkler system that waters every square inch of the grass, as well as all the landscaping. This system has been maintained well and is fully functional. It was winterized in October. The house is fitted with a Ring security system which includes sensors on all doors, a home base, a keyboard, a video doorbell, and 2 security cameras with flood lights attached. All security system hardware is included with the house. This house was remodeled and updated in 2020. The roof is brand new and was installed in November 2021. All guttering and downspouts were replaced also. All guttering has new gutter screen guards installed. The house is also fitted exclusively with LED bulbs, daylight temperature. If you have any other questions or would like to schedule a showing, please contact us directly at 417-396-3648.

    This property is off market, which means it's not currently listed for sale or rent on Zillow. This may be different from what's available on other websites or public sources.

    Facts & features

    Interior

    Bedrooms & bathrooms
    • Bedrooms: 5
    • Bathrooms: 3
    • Full bathrooms: 2
    • 1/2 bathrooms: 1
    Heating
    • Heat pump, Gas
    Cooling
    • Central
    Appliances
    • Included: Dishwasher, Garbage disposal, Microwave, Range / Oven, Refrigerator
    Features
    • Counters - Granite, Garage Door Opener, Pantry, Walk-in Closet(s), Walk-in Shower, Ceiling Fan(s), Washer/Dryer Hookup, Foyer, Remodeled, Built-Ins, Eat-in Kitchen, Formal Dining Room, Utility Sink, Wet Bar, Kitchen Island, Window Coverings - All
    • Flooring: Hardwood
    • Basement: Crawl Space, Other - See Remarks
    • Has fireplace: Yes
    Interior area
    • Total interior livable area: 3,251 sqft

    Property

    Parking
    • Total spaces: 2
    • Parking features: Garage - Attached
    Features
    • Levels: 2 Stories
    • Exterior features: Vinyl, Brick, Cement / Concrete
    • Fencing: Privacy, Vinyl
    Lot
    • Size: 0.39 Acres
    Details
    • Parcel number: 16501610007031007

    Construction

    Type & style
    • Home type: SingleFamily
    Materials
    • Other
    • Foundation: Crawl/Raised
    • Roof: Composition
    Condition
    • Year built: 1998

    Community & neighborhood

    Location
    • Region: Carl Junction

    Other

    Other facts
    • Exterior Finish: Brick, Vinyl
    • Basement: Crawl Space, Other - See Remarks
    • Porch/Patio/Deck: Patio, Porch, Front, Other - See Remarks
    • Exterior/Comm Feat: Driveway - Concrete, Comm Bike/Walking Trl, Lawn Sprinkler, Pool - In Ground, Comm Clubhouse, Comm Golf, Storage Shed(s), Comm Lake/Pond, Comm Tennis, Comm Pool, Comm Picnic Area
    • Cooling: Central
    • Appliances: Built-In - Microwave, Dishwasher, Disposal, Double Oven, Built-In - Elec Oven, Built-In - Elec Cooktop, Other - See Remarks, Wine Cooler
    • Roof: 3 Tab (Composition)
    • Lot Description: Level, Landscaped, Subdivision, Residential
    • Flooring: Ceramic, Wood, Stone
    • Rooms: Bedroom 2, Bedroom 3, Bedroom 4, Dining Room, Family Room, Kitchen, Living Room, Master Bedroom, Utility Room, Other, Foyer
    • Interior Features: Counters - Granite, Garage Door Opener, Pantry, Walk-in Closet(s), Walk-in Shower, Ceiling Fan(s), Washer/Dryer Hookup, Foyer, Remodeled, Built-Ins, Eat-in Kitchen, Formal Dining Room, Utility Sink, Wet Bar, Kitchen Island, Window Coverings - All
    • Heating: Central Electric, Multi-Unit, Fireplace
    • Style: Traditional
    • Fireplace: Gas Logs, Wood Burning, 2
    • Fencing: Privacy, Vinyl
    • Fireplace Y/N: Yes
    • Levels: 2 Stories
    • Other Rooms: Family, Foyer, Mud Room, Loft, Formal Dining Room
    • Subdivision: Briarbrook
    • Outbuildings: Storage, Sheds - Misc, Golf Cart, Pool House
    • Parcel #: 16501610007031007
    • Rooms: Kitchen Level: Main
    • Rooms: Dining Room Level: Main
    • Rooms: Living Room Level: Main
    • Rooms: Utility Room Level: Main
    • Rooms: Bedroom 2 Level: Second
    • Rooms: Bedroom 3 Level: Second
    • Rooms: Family Room Level: Main
    • Rooms: Master Bedroom Level: Second
    • Rooms: Bedroom 4 Level: Second
    • Rooms: Other 1 Level: Second
    • Foundation: Block

    Price history

    DateEventPrice
    2/24/2022Pending sale$435,000$134/sqft
    Source: Ozark Gateway AOR #220506 Report a problem
    2/3/2022Listed for sale$435,000+9.3%$134/sqft
    Source: Ozark Gateway AOR #220506 Report a problem
    1/26/2022Listing removed--
    Source: Owner Report a problem
    1/21/2022Listed for sale$398,000+21.7%$122/sqft
    Source: Owner Report a problem
    1/6/2020Sold--
    Source: Agent Provided Report a problem
    10/24/2019Price change$326,900-0.9%$101/sqft
    Source: Market Direct Realty #194471 Report a problem
    9/20/2019Listed for sale$329,900+4.7%$101/sqft
    Source: Market Direct Realty #194471 Report a problem
    7/3/2018Sold--
    Source: Agent Provided Report a problem
    5/3/2018Listed for sale$315,000$97/sqft
    Source: PRO 100 REALTORS JOPLIN #182090 Report a problem

    Public tax history

    YearProperty taxesTax assessment
    2025$3,615 +13%$56,840 +12.7%
    2024$3,199 -0.3%$50,450
    2023$3,210 +8.1%$50,450 +8.1%
    2022$2,968 $46,650
    2021-- $46,650 +8.4%
    2020-- $43,020
    2019-- $43,020 +4.4%
    2018-- $41,210
    2017$2,179 -4.3%$41,210 -5.1%
    2016$2,277 0%$43,410
    2015$2,277 +2%$43,410
    2014$2,232 $43,410 +25.5%
    2007-- $34,580 +10.5%
    2006$1,388 $31,300
    2005-- $31,300 +27.9%
    2004$1,000 +0.2%$24,480 +1.8%
    2003$998 $24,050

    Find assessor info on the county website

    Neighborhood: 64834

    Nearby schools

    GreatSchools rating
    Schools provided by the listing agent
    • Elementary: Carl Junction
    • Middle: Carl Junction
    • District: Carl Junction

    Source: The MLS. This data may not be complete. We recommend contacting the local school district to confirm school assignments for this home.

    Get pre-qualified for a loan
    At Zillow Home Loans, we can pre-qualify you in as little as 5 minutes with no impact to your credit score.

    An equal housing lender. NMLS #10287.