MULTIPLE OFFERS RECEIVED...DEADLINE SATURDAY 08-16-25 AT 5 PM...Located just minutes from E Debbie Ln and everyday shopping and dining, this spacious 5-bedroom, 3.5-bathroom home offers a flexible and functional layout perfect for comfortable living. The home has a new roof replaced August 2024, new AC replaced March 2024, and flooring was installed March 2025. Step into the inviting foyer waiting to be decorated to wow guests as they lead into the cozy family room with a fireplace and clear views of the eat-in kitchen. The kitchen and dining area are combined, featuring an island and added prep space and casual seating for bar space from the family room into the kitchen. The primary bedroom includes a bay window area for seating, ensuite bath, dual sinks, a walk-in closet, soaking tub, and a glass-framed shower. One of the secondary bedrooms also has an ensuite with a private bathroom featuring a shower, ideal for guests or multigenerational living. This space is versatile and could be utilize for a 5th bedroom, play area, office, in-law or guest suite. The 5th bedroom was originally an office, however, a bathroom was added as a 3rd bathroom. Bonus bathroom not reflected in tax records — unpermitted. All secondary bathrooms are well-sized and thoughtfully placed. This home is located in The Meadows community in Arlington and is located within Mansfield ISD which is a top-rated school district. The home offers exceptional living in an ideal location for families offering a comfortable residential setting with convenient access to schools, parks, and commuter routes. Enjoy the fenced backyard complete with a patio for outdoor entertaining and a storage shed—great for outdoor entertaining or weekend projects. Discounted rate options and no lender fee future refinancing may be available for qualified buyers of this home.
Sold
Price Unknown
107 Ithaca Ct, Arlington, TX 76002
4beds
2,279sqft
Single Family Residence
Built in 2000
9,583 Square Feet Lot
$346,000 Zestimate®
$--/sqft
$3,189 Estimated rent
Home value
$346,000
$318,000 - $374,000
$3,189/mo
Zestimate® history
Owner options
List your home for rent
$3,189/mo
Rent Zestimate®
Find your next renter with Zillow Rental Manager. Plus, with online applications, you can quickly screen prospective tenants – for free.
$3,189/mo
Rent Zestimate®
Refinance and save
Refinancing to a lower rate could help reduce your monthly payments and save thousands over the life of the loan.
Explore your selling options
Work with a Zillow partner agent
Leverage their expertise and Zillow's premium Showcase listings to get your home seen by more buyers.
Get startedList with your own agent
Get your home in front of millions of buyers by listing it on Zillow.
Learn how to do itSell it yourself
Take full control of how buyers see your home on Zillow by listing For Sale by Owner (FSBO).
List your homeWhat's special
Patio for outdoor entertainingInviting foyerCasual seatingCozy family roomSoaking tubFenced backyardWalk-in closet
Zillow last checked:
Listing updated:
Listed by:
Pamela Washington 0663583 844-819-1373,
Orchard Brokerage 844-819-1373
Bought with:
Surya Thapa
Vastu Realty Inc.
Source: NTREIS,MLS#: 21026452
Facts & features
Interior
Bedrooms & bathrooms
- Bedrooms: 4
- Bathrooms: 3
- Full bathrooms: 2
- 1/2 bathrooms: 1
Primary bedroom
- Features: Ceiling Fan(s), Dual Sinks, En Suite Bathroom, Garden Tub/Roman Tub, Separate Shower, Walk-In Closet(s)
- Level: First
- Dimensions: 18 x 15
Kitchen
- Features: Built-in Features, Eat-in Kitchen, Kitchen Island, Solid Surface Counters
- Level: First
- Dimensions: 13 x 14
Living room
- Features: Ceiling Fan(s), Fireplace
- Level: First
- Dimensions: 18 x 17
Heating
- Central
Cooling
- Central Air, Ceiling Fan(s)
Appliances
- Included: Dishwasher, Electric Range, Microwave
- Laundry: Common Area
Features
- Double Vanity, Eat-in Kitchen, Kitchen Island, Walk-In Closet(s)
- Flooring: Laminate, Tile
- Windows: Window Coverings
- Has basement: No
- Number of fireplaces: 1
- Fireplace features: Living Room, Masonry
Interior area
- Total interior livable area: 2,279 sqft
Property
Parking
- Total spaces: 2
- Parking features: Door-Single, Driveway, Garage Faces Front, Garage
- Attached garage spaces: 2
- Has uncovered spaces: Yes
Features
- Levels: One
- Stories: 1
- Patio & porch: Patio
- Exterior features: Rain Gutters, Storage
- Pool features: None
- Fencing: Back Yard
Lot
- Size: 9,583 Square Feet
- Features: Interior Lot, Subdivision, Sprinkler System
- Residential vegetation: Grassed
Details
- Additional structures: Shed(s), Storage
- Parcel number: 07333315
Construction
Type & style
- Home type: SingleFamily
- Architectural style: Traditional,Detached
- Property subtype: Single Family Residence
Materials
- Brick
- Foundation: Slab
- Roof: Shingle
Condition
- Year built: 2000
Utilities & green energy
- Sewer: Public Sewer
- Water: Public
- Utilities for property: Sewer Available, Water Available
Community & HOA
Community
- Features: Curbs, Sidewalks
- Subdivision: Cherry Creek Estates Add
HOA
- Has HOA: No
Location
- Region: Arlington
Financial & listing details
- Tax assessed value: $352,815
- Annual tax amount: $7,864
- Date on market: 8/8/2025
- Cumulative days on market: 134 days
- Listing terms: Cash,Conventional,FHA,VA Loan
Price history
| Date | Event | Price |
|---|---|---|
| 9/19/2025 | Sold | -- |
Source: NTREIS #21026452 Report a problem | ||
| 8/28/2025 | Pending sale | $357,000$157/sqft |
Source: NTREIS #21026452 Report a problem | ||
| 8/22/2025 | Contingent | $357,000$157/sqft |
Source: NTREIS #21026452 Report a problem | ||
| 8/18/2025 | Pending sale | $357,000$157/sqft |
Source: NTREIS #21026452 Report a problem | ||
| 8/9/2025 | Listed for sale | $357,000-0.8%$157/sqft |
Source: NTREIS #21026452 Report a problem | ||
| 7/16/2025 | Listing removed | $360,000$158/sqft |
Source: NTREIS #20876953 Report a problem | ||
| 6/6/2025 | Price change | $360,000-4%$158/sqft |
Source: NTREIS #20876953 Report a problem | ||
| 5/15/2025 | Price change | $375,000+2.7%$165/sqft |
Source: NTREIS #20876953 Report a problem | ||
| 5/12/2025 | Price change | $365,000-6.4%$160/sqft |
Source: NTREIS #20876953 Report a problem | ||
| 4/1/2025 | Price change | $390,000-2.7%$171/sqft |
Source: NTREIS #20876953 Report a problem | ||
| 3/20/2025 | Listed for sale | $401,000+33.7%$176/sqft |
Source: NTREIS #20876953 Report a problem | ||
| 8/24/2021 | Sold | -- |
Source: eXp Realty #163015394 Report a problem | ||
| 7/25/2021 | Pending sale | $299,900$132/sqft |
Source: NTREIS #14623303 Report a problem | ||
| 7/16/2021 | Listed for sale | $299,900$132/sqft |
Source: NTREIS #14623303 Report a problem | ||
Public tax history
| Year | Property taxes | Tax assessment |
|---|---|---|
| 2025 | $7,904 +0.5% | $352,815 |
| 2024 | $7,864 +1% | $352,815 +1.5% |
| 2023 | $7,788 +3.5% | $347,656 +16.1% |
| 2022 | $7,523 +166.8% | $299,352 +21% |
| 2021 | $2,820 -0.1% | $247,370 -0.4% |
| 2020 | $2,822 +1.6% | $248,316 +8.9% |
| 2019 | $2,776 +1.3% | $228,009 +7.4% |
| 2018 | $2,741 +1.5% | $212,379 +6.5% |
| 2017 | $2,701 +1.3% | $199,441 +5.8% |
| 2016 | $2,665 -3.6% | $188,528 +17.3% |
| 2015 | $2,765 | $160,685 +2.7% |
| 2014 | $2,765 | $156,400 +11.5% |
| 2013 | -- | $140,300 -2.8% |
| 2012 | -- | $144,300 |
| 2011 | -- | $144,300 -0.1% |
| 2010 | -- | $144,500 -7% |
| 2009 | -- | $155,400 |
| 2008 | -- | $155,400 +4.7% |
| 2007 | -- | $148,400 |
| 2006 | -- | $148,400 |
| 2005 | -- | $148,400 |
| 2004 | -- | $148,400 |
| 2003 | -- | $148,400 +4.8% |
| 2002 | -- | $141,600 +57.7% |
| 2001 | -- | $89,800 +1696% |
| 2000 | -- | $5,000 |
Find assessor info on the county website
Neighborhood: Southeast
Nearby homes
- $389,1005 bd3 ba3k sqft105 Ithaca Ct, Arlington, TX 76002Off Market
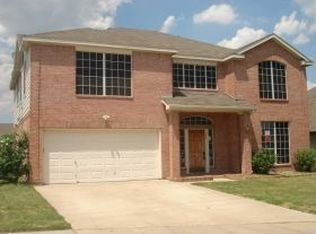
- $374,5003 bd2 ba2.9k sqft109 Ithaca Ct, Arlington, TX 76002Off Market
- $--4 bd3 ba2.7k sqft111 Ithaca Ct, Arlington, TX 76002Sold

- $411,2005 bd3 ba3k sqft103 Ithaca Ct, Arlington, TX 76002Off Market

- $341,3003 bd2 ba2.2k sqft8101 Ithaca Dr, Arlington, TX 76002Off Market
- $--4 bd2 ba2.7k sqft101 Ithaca Ct, Arlington, TX 76002Sold
- $362,2004 bd2 ba2.6k sqft8103 Ithaca Dr, Arlington, TX 76002Off Market
- $438,6005 bd3 ba3.5k sqft115 Ithaca Ct, Arlington, TX 76002Off Market
Nearby schools
GreatSchools rating
- 6/10Janet Brockett Elementary SchoolGrades: PK-4Distance: 1.1 mi
- 7/10James Coble Middle SchoolGrades: 7-8Distance: 1.6 mi
- 6/10Mansfield Timberview High SchoolGrades: 9-12Distance: 2.3 mi
Schools provided by the listing agent
- Elementary: Jbrockett
- Middle: James Coble
- High: Timberview
- District: Mansfield ISD
Source: NTREIS. This data may not be complete. We recommend contacting the local school district to confirm school assignments for this home.
Get a cash offer in 3 minutes
Find out how much your home could sell for in as little as 3 minutes with a no-obligation cash offer.
Estimated market value
$346,000
Get a cash offer in 3 minutes
Find out how much your home could sell for in as little as 3 minutes with a no-obligation cash offer.
Estimated market value
$346,000
- Texas
- Tarrant County
- Arlington
- 76002
- Southeast
- 107 Ithaca Ct
