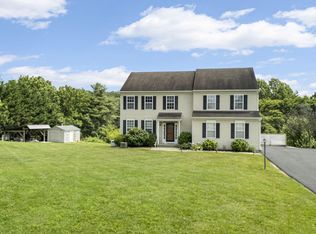
Tucked into a single cul-de-sac neighborhood of just 18 well-maintained homes, this property offers the kind of setting that feels peaceful, private, and hard to find.Welcome to 107 Jacobs Drive, Coatesville, PA, where space, privacy, and possibility come together on a beautiful 1.1 acre lot in the quiet Jacobs Run community (NO HOA). With more than 3,000 square feet of living space, this 4 bedroom, 2.5 bath Colonial gives you the room to live comfortably now while still offering space to grow into over time. The interior has been completely repainted and refreshed with brand new carpeting and all new stainless steel kitchen appliances, creating a move-in ready feel from the moment you walk in. The layout is both functional and inviting, with formal living and dining rooms, a spacious family room, an eat-in kitchen with island and pantry, and a first floor home office that is perfect for working from home, managing a busy household, or creating a quiet flex space of your own. Upstairs, the bedrooms are generously sized, and three of the four bedrooms feature walk-in closets, giving everyone the storage space buyers are always hoping to find. What truly makes this home special is the lifestyle it offers. The backyard backs to woods, creating a peaceful natural backdrop for morning coffee on the deck, quiet evenings outdoors, or relaxed weekends entertaining friends with a glass of wine. With over an acre to enjoy, this property is a dream for anyone who loves gardening, outdoor living, raised beds, hobby homesteading, or simply having space to breathe. The full unfinished basement adds even more value, giving the next owner a blank canvas to create the space they have always wanted, whether that means a gym, media room, playroom, workshop, guest retreat, or additional finished living area. Because the septic system is located on the side of the home, there may also be room for a future backyard pool, subject to township approvals and buyer verification. Enjoy the best of both worlds with a peaceful country setting that still keeps you close to everything. Located just 4 miles from Chambers Lake and Hibernia County Park, this home is also approximately 30 minutes to Lancaster, 25 minutes to West Chester, and 20 minutes to both Exton and the PA Turnpike. If you have been searching for a 4 bedroom home in Chester County, a home on 1 acre, a home with a first floor office, or a property with the kind of outdoor space that supports both entertaining and everyday peace, 107 Jacobs Drive is the one that deserves your attention.
Sold for $530,000
Street View
$530,000
107 Jacobs Dr, Coatesville, PA 19320
4beds
3,040sqft
Single Family Residence
Built in 2003
1.1 Acres Lot
$532,000 Zestimate®
$174/sqft
$3,460 Estimated rent
Home value
$532,000
Estimated sales range
Not available
$3,460/mo
Zestimate® history
Owner options
List your home for rent
$3,460/mo
Rent Zestimate®
Find your next renter with Zillow Rental Manager. Plus, with online applications, you can quickly screen prospective tenants – for free.
$3,460/mo
Rent Zestimate®
Refinance and save
$3,421/mo
Est. payment
Refinancing to a lower rate could help reduce your monthly payments and save thousands over the life of the loan.
$3,421/mo
Est. payment
Explore your selling options
Work with a Zillow partner agent
Leverage their expertise and Zillow's premium Showcase listings to get your home seen by more buyers.
Get startedList with your own agent
Get your home in front of millions of buyers by listing it on Zillow.
Learn how to do itSell it yourself
Take full control of how buyers see your home on Zillow by listing For Sale by Owner (FSBO).
List your homeWhat's special
First floor home officeSpacious family roomBrand new carpeting
Zillow last checked:
Listing updated:
Listed by:
Amanda Ashbee 610-209-5485,
Four Oaks Real Estate LLC
Bought with:
Andrea Smith, RS311595
RE/MAX Town & Country
Source: Bright MLS,MLS#: PACT2120368
Facts & features
Interior
Bedrooms & bathrooms
- Bedrooms: 4
- Bathrooms: 3
- Full bathrooms: 2
- 1/2 bathrooms: 1
- Main level bathrooms: 1
Rooms
- Room types: Living Room, Dining Room, Primary Bedroom, Bedroom 2, Bedroom 3, Bedroom 4, Kitchen, Basement, Foyer, Great Room, Laundry, Primary Bathroom, Full Bath, Half Bath
Primary bedroom
- Features: Attached Bathroom, Cathedral/Vaulted Ceiling, Ceiling Fan(s), Flooring - Carpet, Lighting - Ceiling, Recessed Lighting, Walk-In Closet(s)
- Level: Upper
Bedroom 2
- Features: Flooring - Carpet, Ceiling Fan(s), Walk-In Closet(s)
- Level: Upper
Bedroom 3
- Features: Ceiling Fan(s), Walk-In Closet(s), Flooring - Carpet
- Level: Upper
Bedroom 4
- Features: Recessed Lighting, Flooring - Carpet
- Level: Upper
Primary bathroom
- Features: Soaking Tub, Bathroom - Stall Shower, Bathroom - Walk-In Shower, Double Sink
- Level: Upper
Basement
- Features: Basement - Unfinished
- Level: Lower
Dining room
- Features: Flooring - Carpet
- Level: Main
Foyer
- Features: Flooring - Solid Hardwood
- Level: Main
Other
- Features: Bathroom - Tub Shower
- Level: Upper
Great room
- Features: Cathedral/Vaulted Ceiling, Ceiling Fan(s), Fireplace - Gas, Flooring - Carpet
- Level: Main
Half bath
- Level: Main
Kitchen
- Features: Flooring - Ceramic Tile, Eat-in Kitchen, Kitchen - Electric Cooking, Recessed Lighting
- Level: Main
Laundry
- Features: Flooring - Ceramic Tile
- Level: Main
Living room
- Features: Flooring - Carpet
- Level: Main
Mud room
- Features: Flooring - Ceramic Tile
- Level: Main
Heating
- Forced Air, Propane
Cooling
- Central Air, Electric
Appliances
- Included: Microwave, Dishwasher, Oven/Range - Electric, Refrigerator, Stainless Steel Appliance(s), Water Heater, Exhaust Fan, Energy Efficient Appliances, Electric Water Heater
- Laundry: Main Level, Washer/Dryer Hookups Only, Laundry Room, Mud Room
Features
- Soaking Tub, Bathroom - Stall Shower, Bathroom - Tub Shower, Dining Area, Family Room Off Kitchen, Open Floorplan, Formal/Separate Dining Room, Eat-in Kitchen, Kitchen Island, Pantry, Primary Bath(s), Recessed Lighting, Walk-In Closet(s), Other, 9'+ Ceilings, Cathedral Ceiling(s), Dry Wall, High Ceilings
- Flooring: Tile/Brick, Hardwood, Carpet, Wood
- Windows: Double Hung, Screens, Vinyl Clad
- Basement: Full,Unfinished,Partial
- Number of fireplaces: 1
- Fireplace features: Gas/Propane
Interior area
- Total structure area: 3,040
- Total interior livable area: 3,040 sqft
- Finished area above ground: 3,040
- Finished area below ground: 0
Property
Parking
- Total spaces: 2
- Parking features: Garage Faces Front, Garage Door Opener, Inside Entrance, Oversized, Asphalt, Attached
- Attached garage spaces: 2
- Has uncovered spaces: Yes
Accessibility
- Accessibility features: None
Features
- Levels: Two
- Stories: 2
- Patio & porch: Deck
- Exterior features: Sidewalks, Flood Lights
- Pool features: None
- Has view: Yes
- View description: Garden, Street, Trees/Woods
Lot
- Size: 1.1 Acres
- Features: Cul-De-Sac, Front Yard, Open Lot, Rear Yard, SideYard(s), Wooded
Details
- Additional structures: Above Grade, Below Grade
- Parcel number: 2804 0055.1300
- Zoning: R10
- Zoning description: Residential
- Special conditions: Standard
Construction
Type & style
- Home type: SingleFamily
- Architectural style: Colonial,Traditional
- Property subtype: Single Family Residence
Materials
- Vinyl Siding
- Foundation: Concrete Perimeter
- Roof: Shingle
Condition
- New construction: No
- Year built: 2003
Utilities & green energy
- Electric: 200+ Amp Service
- Sewer: On Site Septic
- Water: Well
- Utilities for property: Cable Available, Propane, Phone Available, Underground Utilities, Other, Fiber Optic, Satellite Internet Service, Cable
Community & HOA
Community
- Security: Non-Monitored
- Subdivision: Jacobs Run
HOA
- Has HOA: No
Location
- Region: Coatesville
- Municipality: WEST CALN TWP
Financial & listing details
- Price per square foot: $174/sqft
- Tax assessed value: $231,010
- Annual tax amount: $12,134
- Date on market: 3/27/2026
- Listing agreement: Exclusive Right To Sell
- Listing terms: Cash,Conventional,FHA,VA Loan
- Inclusions: Kitchen Refrigerator
- Ownership: Fee Simple
Price history
| Date | Event | Price |
|---|---|---|
| 4/21/2026 | Sold | $530,000+1%$174/sqft |
Source:  Bright MLS #PACT2120368 Report a problem Bright MLS #PACT2120368 Report a problem | ||
| 3/30/2026 | Pending sale | $525,000$173/sqft |
Source: Bright MLS #PACT2120368 Report a problem | ||
| 3/27/2026 | Listed for sale | $525,000+58.6%$173/sqft |
Source: Bright MLS #PACT2120368 Report a problem | ||
| 9/26/2005 | Sold | $331,000+11.6%$109/sqft |
Source: Public Record Report a problem | ||
| 12/9/2003 | Sold | $296,587$98/sqft |
Source: Public Record Report a problem | ||
Public tax history
| Year | Property taxes | Tax assessment |
|---|---|---|
| 2025 | $11,788 +1.2% | $231,010 |
| 2024 | $11,646 +4.8% | $231,010 |
| 2023 | $11,116 +1.3% | $231,010 |
| 2022 | $10,978 +3.3% | $231,010 |
| 2021 | $10,625 +408.8% | $231,010 |
| 2020 | $2,088 -78.5% | $231,010 |
| 2019 | $9,731 +4.6% | $231,010 |
| 2018 | $9,306 +9899.7% | $231,010 |
| 2017 | $93 -98.8% | $231,010 |
| 2016 | $7,480 | $231,010 |
| 2015 | $7,480 | $231,010 |
| 2014 | $7,480 | $231,010 |
| 2013 | -- | $231,010 |
| 2012 | -- | $231,010 |
| 2011 | -- | $231,010 |
| 2010 | -- | $231,010 |
| 2009 | -- | $231,010 |
| 2008 | -- | $231,010 |
| 2007 | -- | $231,010 +0.4% |
| 2006 | -- | $230,070 |
| 2005 | -- | $230,070 +732.7% |
| 2004 | -- | $27,630 |
Find assessor info on the county website
Neighborhood: 19320
Nearby homes
- $602,0004 bd3 ba4.8k sqft109 Jacobs Dr, Coatesville, PA 19320Off Market
- $555,0004 bd3 ba2.6k sqft105 Jacobs Dr, Coatesville, PA 19320Sold
- $196,400-- bd-- ba-- sqft119 Leary Rd, Honey Brook, PA 19344Off Market
- $195,500-- bd-- ba-- sqft119 Leary Rd, Honey Brook, PA 19344Off Market
- $613,0004 bd4 ba4k sqft111 Jacobs Dr, Coatesville, PA 19320Off Market
- $553,8003 bd2 ba3k sqft108 Jacobs Dr, Coatesville, PA 19320Off Market
- $635,6004 bd3 ba3k sqft103 Jacobs Dr, Coatesville, PA 19320Off Market
- $327,9003 bd1 ba1.1k sqft115 Leary Rd, Honey Brook, PA 19344Off Market
Nearby schools
GreatSchools rating
- 5/10Kings Highway El SchoolGrades: K-5Distance: 2.1 mi
- 5/10Scott Middle SchoolGrades: 6-7Distance: 6.5 mi
- 4/10Coatesville Area Senior High SchoolGrades: 10-12Distance: 6.8 mi
Schools provided by the listing agent
- Elementary: Kings Highway
- Middle: North Brandywine
- High: Coatesville Area Senior
- District: Coatesville Area
Source: Bright MLS. This data may not be complete. We recommend contacting the local school district to confirm school assignments for this home.
Get a cash offer in 3 minutes
Find out how much your home could sell for in as little as 3 minutes with a no-obligation cash offer.
Estimated market value
$532,000
Get a cash offer in 3 minutes
Find out how much your home could sell for in as little as 3 minutes with a no-obligation cash offer.
Estimated market value
$532,000
- Pennsylvania
- Chester County
- Coatesville
- 19320
- 107 Jacobs Dr
Nearby cities
Nearby neighborhoods
Nearby zip codes
Other Coatesville Topics
