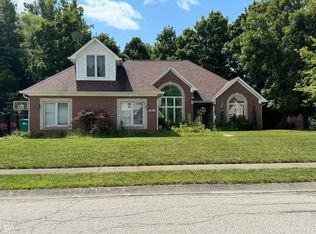
Beautiful custom brick home in highly desirable Stratford Ridge. This lovely home sits on a quiet, cul-de-sac lot measuring 0.53 acres with woods & a ravine past the back yard for privacy. 3 bedrooms and 2.5 baths consisting of the primary bedroom suit with tray ceiling, crown molding with dental work design, primary bathroom with jacuzzi tub-walk-in shower-and double sinks and walk-in closet. Large living room with cathedral ceiling & gas log fireplace. Spacious kitchen with custom hickory cabinets, updated appliances, island and breakfast room - beautiful dining room with crown molding - plus a large 11'x20' craft/bonus room - 17' x 28' upper level family room. Enjoy the warm summer days on the rear 13'x23' wood deck with pergola. An oversized 3-car garage with epoxy floors and additional storage room plus an extra wide concrete driveway for guests and family parking! This home has been very well maintained and cared for and is an absolute gem! All this in the heart of small town Danville, walking distance to Ellis Park & Gary Eakin Park, walking trails and all that Danville has to offer.
Sold
$470,000
107 James Ct, Danville, IN 46122
3beds
2,822sqft
Residential, Single Family Residence
Built in 1998
0.54 Acres Lot
$477,600 Zestimate®
$167/sqft
$2,396 Estimated rent
Home value
$477,600
$439,000 - $521,000
$2,396/mo
Zestimate® history
Owner options
List your home for rent
$2,396/mo
Rent Zestimate®
Find your next renter with Zillow Rental Manager. Plus, with online applications, you can quickly screen prospective tenants – for free.
$2,396/mo
Rent Zestimate®
Refinance and save
$3,019/mo
Est. payment
Refinancing to a lower rate could help reduce your monthly payments and save thousands over the life of the loan.
$3,019/mo
Est. payment
Explore your selling options
Work with a Zillow partner agent
Leverage their expertise and Zillow's premium Showcase listings to get your home seen by more buyers.
Get startedList with your own agent
Get your home in front of millions of buyers by listing it on Zillow.
Learn how to do itSell it yourself
Take full control of how buyers see your home on Zillow by listing For Sale by Owner (FSBO).
List your homeWhat's special
Upper level family roomGas log fireplaceEpoxy floorsBreakfast roomTray ceilingWood deck with pergolaCul-de-sac lot
Zillow last checked:
Listing updated:
Listed by:
Brandon Lawson 317-946-9900,
Weichert, Realtors - Lawson & Co.
Bought with:
Peter Stewart
Keller Williams Indpls Metro N
Source: MIBOR as distributed by MLS GRID,MLS#: 22068908
Facts & features
Interior
Bedrooms & bathrooms
- Bedrooms: 3
- Bathrooms: 3
- Full bathrooms: 2
- 1/2 bathrooms: 1
- Main level bathrooms: 3
- Main level bedrooms: 3
Primary bedroom
- Level: Main
- Area: 196 Square Feet
- Dimensions: 14x14
Bedroom 2
- Level: Main
- Area: 154 Square Feet
- Dimensions: 11x14
Bedroom 3
- Level: Main
- Area: 132 Square Feet
- Dimensions: 11x12
Bonus room
- Level: Main
- Area: 220 Square Feet
- Dimensions: 11x20
Breakfast room
- Level: Main
- Area: 120 Square Feet
- Dimensions: 10x12
Dining room
- Level: Main
- Area: 143 Square Feet
- Dimensions: 11x13
Family room
- Level: Upper
- Area: 476 Square Feet
- Dimensions: 17x28
Foyer
- Level: Main
- Area: 90 Square Feet
- Dimensions: 6x15
Kitchen
- Level: Main
- Area: 132 Square Feet
- Dimensions: 11x12
Laundry
- Level: Main
- Area: 35 Square Feet
- Dimensions: 5x7
Living room
- Level: Main
- Area: 330 Square Feet
- Dimensions: 15x22
Heating
- Forced Air, Natural Gas
Cooling
- Central Air, Window Unit(s)
Appliances
- Included: Electric Cooktop, Dishwasher, Down Draft, Dryer, Disposal, Gas Water Heater, Microwave, Oven, Refrigerator, Washer, Water Softener Owned
- Laundry: Connections All, Main Level, Sink
Features
- Attic Access, Double Vanity, Cathedral Ceiling(s), Kitchen Island, Ceiling Fan(s), Hardwood Floors, High Speed Internet, Eat-in Kitchen, Supplemental Storage, Walk-In Closet(s)
- Flooring: Hardwood
- Windows: Wood Work Stained
- Has basement: No
- Attic: Access Only
- Number of fireplaces: 1
- Fireplace features: Blower Fan, Insert, Gas Log, Living Room
Interior area
- Total structure area: 2,822
- Total interior livable area: 2,822 sqft
Property
Parking
- Total spaces: 3
- Parking features: Attached
- Attached garage spaces: 3
- Details: Garage Parking Other(Finished Garage, Garage Door Opener, Keyless Entry, Service Door)
Features
- Levels: One and One Half
- Stories: 1
- Patio & porch: Covered, Deck
- Exterior features: Sprinkler System
Lot
- Size: 0.54 Acres
- Features: Cul-De-Sac, Curbs, Irregular Lot, Sidewalks, Street Lights, Mature Trees, Wooded
Details
- Parcel number: 321103458008000003
- Special conditions: None
- Horse amenities: None
Construction
Type & style
- Home type: SingleFamily
- Architectural style: Traditional
- Property subtype: Residential, Single Family Residence
Materials
- Brick, Wood Siding
- Foundation: Block
Condition
- New construction: No
- Year built: 1998
Utilities & green energy
- Electric: 200+ Amp Service
- Water: Public
- Utilities for property: Electricity Connected, Sewer Connected, Water Connected
Community & HOA
Community
- Security: Fire Alarm, Security Service, Security System
- Subdivision: Stratford Ridge
HOA
- Has HOA: Yes
- Amenities included: Insurance
- Services included: Entrance Common, Insurance
- HOA fee: $175 annually
- HOA phone: 317-272-5688
Location
- Region: Danville
Financial & listing details
- Price per square foot: $167/sqft
- Tax assessed value: $380,300
- Annual tax amount: $3,660
- Date on market: 10/21/2025
- Cumulative days on market: 3 days
- Electric utility on property: Yes
Price history
| Date | Event | Price |
|---|---|---|
| 11/25/2025 | Sold | $470,000-5.8%$167/sqft |
Source:  MIBOR as distributed by MLS GRID #22068908 Report a problem MIBOR as distributed by MLS GRID #22068908 Report a problem | ||
| 10/23/2025 | Pending sale | $499,000$177/sqft |
Source: MIBOR as distributed by MLS GRID #22068908 Report a problem | ||
| 10/21/2025 | Listed for sale | $499,000$177/sqft |
Source: MIBOR as distributed by MLS GRID #22068908 Report a problem | ||
Public tax history
| Year | Property taxes | Tax assessment |
|---|---|---|
| 2025 | $3,660 +17.1% | $380,300 +3.9% |
| 2024 | $3,126 +6.5% | $366,000 +17.7% |
| 2023 | $2,935 +7.5% | $310,900 +5.4% |
| 2022 | $2,730 +3.6% | $294,900 +7.5% |
| 2021 | $2,636 -2.3% | $274,200 +3.5% |
| 2020 | $2,698 +0.6% | $265,000 -2.3% |
| 2019 | $2,681 +2.3% | $271,200 +1.9% |
| 2018 | $2,621 +3.7% | $266,100 +2.3% |
| 2017 | $2,528 -0.2% | $260,000 +3.8% |
| 2016 | $2,534 +0.7% | $250,600 +0.6% |
| 2014 | $2,517 +5.1% | $249,200 +5.1% |
| 2013 | $2,394 -1.6% | $237,200 -2.5% |
| 2011 | $2,432 | $243,200 |
| 2010 | $2,432 | $243,200 |
| 2009 | $2,432 -10.7% | $243,200 +2.8% |
| 2007 | $2,722 -20.5% | $236,670 -0.6% |
| 2006 | $3,425 | $238,100 +3.3% |
| 2005 | -- | $230,400 |
Find assessor info on the county website
Neighborhood: 46122
Nearby homes
- $389,100-- bd2 ba2.1k sqft105 James Ct, Danville, IN 46122Off Market
- $516,0004 bd3 ba2.7k sqft109 James Ct, Danville, IN 46122Off Market
- $310,0004 bd2 ba2.4k sqft103 James Ct, Danville, IN 46122Sold
- $384,2003 bd2 ba1.7k sqft84 John Ct, Danville, IN 46122Off Market
- $424,9004 bd2 ba2.2k sqft86 John Ct, Danville, IN 46122Off Market
- $470,8005 bd4 ba1.7k sqft112 James Ct, Danville, IN 46122Off Market
- $529,9004 bd4 ba4.1k sqft110 James Ct, Danville, IN 46122Off Market
- $405,7005 bd4 ba4.7k sqft8 Stratford Way, Danville, IN 46122Off Market
Nearby schools
GreatSchools rating
- NANorth Elementary SchoolGrades: PK-1Distance: 1.5 mi
- 8/10Danville Middle SchoolGrades: 5-8Distance: 2 mi
- 8/10Danville Community High SchoolGrades: 9-12Distance: 1.7 mi
Schools provided by the listing agent
- Elementary: North Elementary School
- Middle: Danville Middle School
- High: Danville Community High School
Source: MIBOR as distributed by MLS GRID. This data may not be complete. We recommend contacting the local school district to confirm school assignments for this home.
Get a cash offer in 3 minutes
Find out how much your home could sell for in as little as 3 minutes with a no-obligation cash offer.
Estimated market value
$477,600
Get a cash offer in 3 minutes
Find out how much your home could sell for in as little as 3 minutes with a no-obligation cash offer.
Estimated market value
$477,600
- Indiana
- Hendricks County
- Danville
- 46122
- 107 James Ct
Nearby cities
Nearby zip codes
Other Danville Topics
