Skip main navigation
Closed
  • $363,300

    107 James Pl, Macon, GA 31210

    4beds
    --sqft
    Single Family Residence
    Built in 2024
    1 Acres Lot
    $399,600 Zestimate®
    $--/sqft
    $2,997 Estimated rent

    Home value

    $399,600

    Estimated sales range

    Not available

    $2,997/mo

    Zestimate® history
    Loading
    Loading...

    Owner options

    List your home for rent

    $2,997/mo

    Rent Zestimate®

    Find your next renter with Zillow Rental Manager. Plus, with online applications, you can quickly screen prospective tenants – for free.

    Learn more

    $2,997/mo

    Rent Zestimate®

    Refinance and save

    $2,770/mo

    Est. payment

    Refinancing to a lower rate could help reduce your monthly payments and save thousands over the life of the loan.

    See today's rates

    $2,770/mo

    Est. payment

    Explore your selling options

    Work with a Zillow partner agent

    Leverage their expertise and Zillow's premium Showcase listings to get your home seen by more buyers.

    Get started

    List with your own agent

    Get your home in front of millions of buyers by listing it on Zillow.

    Learn how to do it

    Sell it yourself

    Take full control of how buyers see your home on Zillow by listing For Sale by Owner (FSBO).

    List your home

    What's special

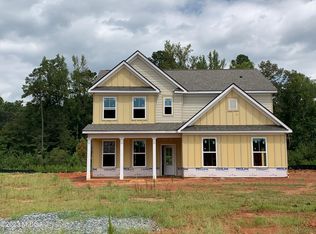

    The Farmington Plan built by My Home Communities. Quick Move-In! BEAUTIFUL HOMES! ONLY 2 REMAINING! 1 ACRE LOT! NEW Construction! QUALITY BUILDER! Beautiful quality homes with southern charm on an acre lot, and ready to move in! This beautiful two story model home sits on a ONE ACRE LOT with Farmhouse Exteriors and Side Car Garage Entry. Interiors include a Formal Dining Room with a detailed judge's panel design, 2nd Level Loft Area for entertaining or additional workspace, a Spacious Kitchen with a huge island overlooking the Family Room. The kitchen has an abundance amount of cabinet space and a pantry closet. A designated Breakfast area to rear of kitchen. Quartz countertops are throughout the kitchen and all bathrooms. Beautiful LVP flooring on the main levels' common areas. The Owners Primary Suite will have a separate tub/shower with a modern designed tile tub surround, a double vanity, and large walk-in closet. Additional features will be a mud bench for all your outdoor shoes, a massive rear covered porch, subway tile back splash in the kitchen, and garage door openers with remotes. Located in North Macon, GA with great shops and restaurants. Community is USDA Eligible. Secondary Photos are staged photos. Total Square Footage is approximate and includes main and upper level. Ask about our $3000 in closing costs with the use of the preferred lender with a binding contract by 12/30/2024.

    Zillow last checked:

    Listing updated:

    Listed by:

    Tamra J Wade 770-502-6230,

    Re/Max Tru, Inc.

    Bought with:

    Parker Moore, 381852

    Rivoli Realty

    Source: GAMLS,MLS#: 10416788MLS Logo

    Facts & features

    Interior

    Bedrooms & bathrooms
    • Bedrooms: 4
    • Bathrooms: 3
    • Full bathrooms: 3
    • Main level bathrooms: 1
    • Main level bedrooms: 1
    Rooms
    • Room types: Family Room, Office
    Kitchen
    • Features: Kitchen Island, Pantry
    Heating
    • Central, Electric
    Cooling
    • Ceiling Fan(s), Central Air, Electric
    Appliances
    • Included: Dishwasher, Electric Water Heater, Microwave, Oven/Range (Combo), Stainless Steel Appliance(s)
    • Laundry: Upper Level
    Features
    • Double Vanity, High Ceilings, Tray Ceiling(s), Walk-In Closet(s)
    • Flooring: Carpet, Vinyl
    • Windows: Double Pane Windows
    • Basement: None
    • Has fireplace: No
    • Common walls with other units/homes: No Common Walls
    Interior area
    • Total structure area: 0
    • Finished area above ground: 0
    • Finished area below ground: 0

    Property

    Parking
    • Total spaces: 2
    • Parking features: Attached, Garage
    • Has attached garage: Yes
    Features
    • Levels: Two
    • Stories: 2
    • Patio & porch: Patio
    • Body of water: None
    Lot
    • Size: 1 Acres
    • Features: Level, Open Lot
    Details
    • Parcel number: 103F019

    Construction

    Type & style
    • Home type: SingleFamily
    • Architectural style: Traditional
    • Property subtype: Single Family Residence
    Materials
    • Other
    • Foundation: Slab
    • Roof: Other
    Condition
    • New Construction
    • New construction: Yes
    • Year built: 2024
    Details
    • Warranty included: Yes

    Utilities & green energy

    • Sewer: Septic Tank
    • Water: Public
    • Utilities for property: Cable Available, Electricity Available, High Speed Internet, Phone Available, Underground Utilities, Water Available

    Community & HOA

    Community
    • Features: Sidewalks
    • Security: Carbon Monoxide Detector(s)
    • Subdivision: Bolingbroke Manor
    HOA
    • Has HOA: Yes
    • Services included: Maintenance Grounds
    • HOA fee: $575 annually
    Location
    • Region: Macon

    Financial & listing details

    • Annual tax amount: $1
    • Date on market: 11/21/2024
    • Cumulative days on market: 5 days
    • Listing agreement: Exclusive Right To Sell
    • Listing terms: Cash,Conventional,FHA,VA Loan
    • Electric utility on property: Yes

    Price history

    DateEventPrice
    12/23/2024Sold$363,300+1.7%
    Source: GAMLS #10416788 Report a problem
    12/13/2024Listed for sale$357,300
    Source: CGMLS #244693 Report a problem
    11/26/2024Pending sale$357,300
    Source: MGMLS #177449 Report a problem
    11/21/2024Listed for sale$357,300
    Source: GAMLS #10416788 Report a problem
    11/21/2024Listing removed$357,300
    Source: Tamra Wade and Partners Report a problem
    10/29/2024Price change$357,300-1.7%
    Source: GAMLS #10345722 Report a problem
    10/15/2024Price change$363,300-4%
    Source: GAMLS #10345722 Report a problem
    8/8/2024Price change$378,300+0.2%
    Source: GAMLS #10345722 Report a problem
    7/25/2024Listed for sale$377,500
    Source: GAMLS #10345722 Report a problem

    Public tax history

    Tax history is unavailable.

    Neighborhood: 31210

    Nearby schools

    GreatSchools rating
    Schools provided by the listing agent
    • Elementary: Tg Scott
    • Middle: Monroe County
    • High: Mary Persons

    Source: GAMLS. This data may not be complete. We recommend contacting the local school district to confirm school assignments for this home.

    Get a cash offer in 3 minutes
    Find out how much your home could sell for in as little as 3 minutes with a no-obligation cash offer.
    Estimated market value
    $399,600
    Get a cash offer in 3 minutes
    Find out how much your home could sell for in as little as 3 minutes with a no-obligation cash offer.
    Estimated market value
    $399,600