Skip main navigation
Sold for $516,000
  • $516,000

    107 Jamie Ln, Staten Island, NY 10312

    4beds
    1,524sqft
    Townhouse
    Built in 1999
    435.6 Square Feet Lot
    $558,500 Zestimate®
    $339/sqft
    $3,775 Estimated rent

    Home value

    $558,500

    $531,000 - $586,000

    $3,775/mo

    Zestimate® history
    Loading
    Loading...

    Owner options

    List your home for rent

    $3,775/mo

    Rent Zestimate®

    Find your next renter with Zillow Rental Manager. Plus, with online applications, you can quickly screen prospective tenants – for free.

    Learn more

    $3,775/mo

    Rent Zestimate®

    Refinance and save

    $3,365/mo

    Est. payment

    Refinancing to a lower rate could help reduce your monthly payments and save thousands over the life of the loan.

    See today's rates

    $3,365/mo

    Est. payment

    Explore your selling options

    Work with a Zillow partner agent

    Leverage their expertise and Zillow's premium Showcase listings to get your home seen by more buyers.

    Get started

    List with your own agent

    Get your home in front of millions of buyers by listing it on Zillow.

    Learn how to do it

    Sell it yourself

    Take full control of how buyers see your home on Zillow by listing For Sale by Owner (FSBO).

    List your home

    What's special

    Side yardUtility roomFull-sized washerFormal dining roomLaundry roomFull bedroomPlenty of storage
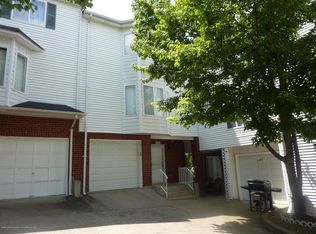
    Welcome to the 4-bedroom, 2.5 baths 3 floor semi-attached townhome in a quiet cul-de-sac, nestled in the middle of the sought-after Aspen Knolls Estates in Arden Heights on Staten Island. The community offers security, outside maintenance and snow removal, two summer pools, a playground, baseball and a clubhouse. Enter into the large first-floor entry with a full bedroom and ¾ bath and sliding doors to the side yard, as well as access to the built-in one car garage and a utility room. On this floor you will also find a laundry room with a full-sized washer and dryer and custom shelves. On the 2nd floor: the main living area, entering into the living room, formal dining room, half-bath, pantry cabinet and an updated eat-in kitchen, complete with newer stainless steel appliances. On the 3rd floor: Master bedroom with a large walk-in closet with custom shelving , and two additional bright bedrooms and a full hallway bathroom. In addition, this home features hardwood floors in every room except for kitchen and bathrooms, new A/C and heating system (2022), multiple closets throughout the house and partially finished attic with plenty of storage and an attic fan. The house location allows for an easy commute around Staten Island as well as direct buses to Manhattan (both Midtown and Downtown) and Jersey City. Zoned for the best public schools on Staten Island (PS58, IS75 and Tottenville HS). Staten Island Mall, various supermarkets and restaurants are within 3 miles distance. Best location for the best price, don't miss it!

    Zillow last checked:

    Listing updated:

    Listed by:

    Ilia Evelson,

    Tom Crimmins Realty, Ltd.

    Bought with:

    Lori Anderson, 40AL1138763

    Joanne Costa Realty

    Source: SIBOR,MLS#: 1160250MLS Logo

    Facts & features

    Interior

    Bedrooms & bathrooms
    • Bedrooms: 4
    • Bathrooms: 3
    • Full bathrooms: 1
    • 3/4 bathrooms: 1
    • 1/2 bathrooms: 1
    Bedroom
    • Level: Third
    • Area: 115 Square Feet
    • Dimensions: 11.5 x 10
    Bedroom
    • Level: Third
    • Area: 95 Square Feet
    • Dimensions: 10 x 9.5
    Bedroom
    • Level: First
    • Area: 126.5 Square Feet
    • Dimensions: 11.5 x 11
    Bathroom
    • Level: Third
    Bathroom
    • Level: First
    Bathroom
    • Level: Second
    Other
    • Description: Walk-in closet
    • Level: Third
    • Area: 170.5 Square Feet
    • Dimensions: 15.5 x 11
    Dining room
    • Level: Second
    • Area: 132 Square Feet
    • Dimensions: 12 x 11
    Kitchen
    • Level: Second
    • Area: 95 Square Feet
    • Dimensions: 10 x 9.5
    Living room
    • Level: Second
    • Area: 231 Square Feet
    • Dimensions: 21 x 11
    Heating
    • Forced Air, Natural Gas
    Cooling
    • Central Air
    Appliances
    • Included: Dishwasher, Dryer, Microwave, Refrigerator, Washer
    Features
    • Walk-In Closet(s)
    Interior area
    • Total structure area: 1,524
    • Total interior livable area: 1,524 sqft

    Property

    Parking
    • Total spaces: 1
    • Parking features: On Street
    • Garage spaces: 1
    • Has uncovered spaces: Yes
    Features
    • Stories: 3
    • Pool features: In Ground
    Lot
    • Size: 435.60 sqft
    • Dimensions: 20 x 26
    Details
    • Parcel number: 057430202
    • Zoning: R3-2

    Construction

    Type & style
    • Home type: Townhouse
    • Architectural style: Townhouse
    • Property subtype: Townhouse
    • Attached to another structure: Yes
    Materials
    • Brick, Vinyl Siding
    Condition
    • New construction: No
    • Year built: 1999
    • Major remodel year: 2022

    Utilities & green energy

    • Electric: 110
    • Sewer: Public Sewer

    Community & neighborhood

    Location
    • Region: Staten Island

    HOA & financial

    HOA
    • Has HOA: Yes
    • HOA fee: $202 monthly
    • Amenities included: Clubhouse, Playground, Pool, Tennis Court(s)
    • Services included: Snow Removal, Outside Maintenance

    Other

    Other facts
    • Listing agreement: Exclusive Right To Sell

    Price history

    DateEventPrice
    9/25/2023Sold$516,000-2.5%$339/sqft
    Source: SIBOR #1160250 Report a problem
    5/12/2023Price change$529,000-3.5%$347/sqft
    Source: SIBOR #1160250 Report a problem
    2/17/2023Listed for sale$548,000+131.2%$360/sqft
    Source: SIBOR #1160250 Report a problem
    5/4/2004Sold$237,000+55.4%$156/sqft
    Source: Public Record Report a problem
    3/29/2000Sold$152,500$100/sqft
    Source: Public Record Report a problem

    Public tax history

    YearProperty taxesTax assessment
    2025$4,143 +6%$26,100 +6.1%
    2024$3,909 $24,600 -4.9%
    2023-- $25,860 +8.8%
    2022-- $23,760
    2021-- $23,760 +15.8%
    2020$3,343 +6.6%$20,520 +5.2%
    2019$3,137 $19,500 +27.5%
    2018-- $15,300 -2.3%
    2017$3,192 +14.4%$15,660 +1%
    2016$2,790 $15,505 +6%
    2015$2,790 +19.1%$14,628 +6%
    2014$2,343 $13,800 -5.7%
    2013-- $14,640 -4.9%
    2012-- $15,391 +6%
    2011-- $14,520 -12.7%
    2010-- $16,634
    2009-- $16,634 +0.9%
    2008-- $16,484 +6%
    2007-- $15,552 +5.9%
    2006-- $14,688 +6%
    2005-- $13,862
    2004-- $13,862 +0.9%
    2003-- $13,737 +6%
    2002-- $12,960 +5.9%
    2001-- $12,240 +6%
    2000-- $11,552

    Find assessor info on the county website

    Neighborhood: Arden Heights

    Nearby schools

    GreatSchools rating
    Get a cash offer in 3 minutes
    Find out how much your home could sell for in as little as 3 minutes with a no-obligation cash offer.
    Estimated market value
    $558,500
    Get a cash offer in 3 minutes
    Find out how much your home could sell for in as little as 3 minutes with a no-obligation cash offer.
    Estimated market value
    $558,500