Skip main navigation
Accepting backups
  • $215,000

    107 Jasmine St, Bridge City, TX 77611

    2beds
    1,041sqft
    : 
    Loading
    Get pre-qualified
    Single Family Residence
    Built in ----
    2.55 Acres Lot
    $218,800 Zestimate®
    $207/sqft
    $-- HOA

    What's special

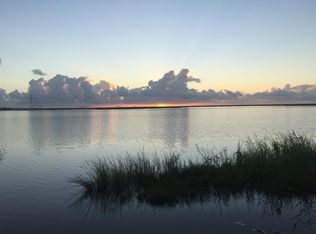
    Waterfront retreat on 2.55 acres in the highly sought-after Bridge City Independent School District! This unique property offers 2 bedrooms, 2 baths, a 2-car garage, and a 2-space carport. A convenient cargo lift provides easy access to the main living level. Inside, you’ll find beautiful custom cabinetry, soaring vaulted ceilings, and stunning cedar beams that create warmth and character throughout the living area. Step onto the expansive decked balcony and enjoy breathtaking views overlooking the water, the historic bridge, Sabine Lake, and even Louisiana. Nature lovers will appreciate the abundant wildlife and endless birdwatching opportunities featuring ducks, spoonbills, pelicans, eagles, otters, coyotes, and alligators. The ground level also includes an unfinished bonus area complete with a full bath, offering endless possibilities for additional living space, entertaining, or storage. A rare waterfront opportunity with unmatched scenery and charm!
    61 days
    |
    411
    |
    28
    |

    Zillow last checked:

    Listing updated:

    Listed by:

    Leah DeVries 409-527-1888,

    Countryland Properties

    Source: BBOR,MLS#: 267402MLS Logo

      Facts & features

      Interior

      Bedrooms & bathrooms
      • Bedrooms: 2
      • Bathrooms: 2
      • Full bathrooms: 2
      Rooms
      • Room types: Loft/Balcony, Unfinished Bonus Room
      Primary bedroom
      • Area: 253
      • Dimensions: 23 x 11
      Bedroom 2
      • Area: 110
      • Dimensions: 11 x 10
      Primary bathroom
      • Features: Jetted Tub
      Dining room
      • Features: Breakfast Room
      Kitchen
      • Area: 150
      • Dimensions: 15 x 10
      Living room
      • Features: Living Room
      • Area: 300
      • Dimensions: 20 x 15
      Heating
      • Central Electric
      Cooling
      • Central Electric
      Appliances
      • Included: Built-in Oven, Cooktop, Dishwasher, Down Draft, Microwave, Refrigerator
      Features
      • Has fireplace: No
      Interior area
      • Total structure area: 1,041
      • Total interior livable area: 1,041 sqft

      Property

      Parking
      • Total spaces: 4
      • Parking features: Attached
      • Attached garage spaces: 2
      • Carport spaces: 2
      • Covered spaces: 4
      Features
      • Levels: More than Two
      • Patio & porch: Covered, Deck, Porch
      • On waterfront: Yes
      • Waterfront features: Waterfront
      Lot
      • Size: 2.55 Acres
      • Dimensions: 197 x 300
      Details
      • Parcel number: 000901000260
      • Special conditions: Standard

      Construction

      Type & style
      • Home type: SingleFamily
      • Property subtype: Single Family Residence
      Materials
      • HardiPlank Type, Rough Cedar
      • Foundation: Slab, Pile Foundation System
      • Roof: Arch. Comp. Shingle
      Condition
      • 31 Yrs. and Older
      • New construction: No

      Community & HOA

      Community
      • Subdivision: Barnesdale
      HOA
      • Has HOA: No
      Location
      • Region: Bridge City

      Financial & listing details

      • Price per square foot: $207/sqft
      • Tax assessed value: $184,375
      • Annual tax amount: $505
      • Date on market: 5/8/2026
      • Listing terms: Cash,Conventional
      • Road surface type: Asphalt

        Estimated market value

        $218,800

        $208,000 - $230,000

        $1,432/mo

        Price history

        DateEventPrice
        7/3/2026Pending sale$215,000$207/sqft
        Source: BBOR #267402 Report a problem
        5/8/2026Listed for sale$215,000$207/sqft
        Source: BBOR #267402 Report a problem

        Public tax history

        YearProperty taxesTax assessment
        2025$505 -2.8%$184,375 -2.2%
        2024$519 +2.4%$188,428 +3.2%
        2023$507 -11.5%$182,654 +3.3%
        2022$573 +7.1%$176,805 +8.6%
        2021$535 -80.3%$162,765 +10%
        2020$2,711 +380.6%$147,985 -14.6%
        2019$564 +5.9%$173,322 +2.6%
        2018$533 $168,905
        2017$533 +3.4%$168,905 +4%
        2016$515 -17.9%$162,361 +1.1%
        2015$628 $160,664 +1.9%
        2014$628 $157,701 -0.7%
        2013-- $158,740 +10%
        2012-- $144,309 +10%
        2011-- $131,190 +10%
        2010-- $119,264 +10%
        2009-- $108,422 +10%
        2008-- $98,565 +11.6%
        2007-- $88,352 +10%
        2006-- $80,320 +10%
        2005-- $73,018
        2004-- --
        2003-- --
        2002-- --
        2001-- --

        Find assessor info on the county website

        Monthly payment

        Est. payment

        Payment breakdown

        Explore the cost of this home by adjusting the details. Changes won't be saved.
        All calculations are estimates and provided by Zillow, Inc. for informational purposes only. Actual amounts may vary.
        HOA fees may include property taxes on listings classified as Co-Ops. Contact the listing agent and/or owner for fee details.
        Mortgage interest rates are dependent on a number of factors, including credit score, down payment, and repayment length. Interest rate data provided by Zillow Group Marketplace, Inc. as of 1/1/1970 from various mortgage lenders with which we have lead or other similar arrangements; the Estimated Payment is an average of those rates.
        See how much you could borrow to make a competitive offer.

        Climate risks

        Neighborhood: 77611

        Getting around

        3 / 100
        Car-Dependent
        26 / 100
        Somewhat Bikeable

        Nearby schools

        GreatSchools rating
        Schools provided by the listing agent
        • District: Bridge City

        Source: BBOR. This data may not be complete. We recommend contacting the local school district to confirm school assignments for this home.

        A local agent can set up tours, give advice and negotiate with sellers.

        Browse local experts

        Similar homes

        Skip to the end of the carouselSkip to the beginning of the carousel