Welcome home to this beautiful house a perfect combination of space luxury and comfort, nestled in a peaceful cul-de-sac, where convenience meets privacy, this bright well-maintained five-bedroom colonial beckons you to make it your own. As you enter home walking past gorgeous landscaping into the foyer, you'll be greeted by an inviting family room hardwood flooring, and an open-concept design seamlessly connecting you to a nice kitchen with stainless appliances, white cabinets and granite counters to the living room and two distinct dining areas. It's the perfect setup for effortless entertaining and quality family time. As an Additional amenity the house include a main-floor bedroom, venturing to the lower level you'll find a large basement with a gym and a spacious rec room - perfect for unwinding staying fit, or hosting. Ascending, to the second floor you'll discover four inviting bedrooms, including an oversized main suite - a sanctuary with an attached en-suite bathroom, and a walk-in closet, back to the basement and his tons of storage space you will get in to the two attached car garages and driveway, just called it home Unlock the door to your next chapter in Highland Mills! Additional Information: ParkingFeatures:2 Car Attached,
Sold for $730,000
$730,000
107 Jefferson Street, Highland Mills, NY 10930
5beds
2,958sqft
Single Family Residence, Residential
Built in 2002
0.32 Acres Lot
$799,300 Zestimate®
$247/sqft
$4,699 Estimated rent
Home value
$799,300
$759,000 - $839,000
$4,699/mo
Zestimate® history
Owner options
List your home for rent
$4,699/mo
Rent Zestimate®
Find your next renter with Zillow Rental Manager. Plus, with online applications, you can quickly screen prospective tenants – for free.
$4,699/mo
Rent Zestimate®
Refinance and save
$5,049/mo
Est. payment
Refinancing to a lower rate could help reduce your monthly payments and save thousands over the life of the loan.
$5,049/mo
Est. payment
Explore your selling options
Work with a Zillow partner agent
Leverage their expertise and Zillow's premium Showcase listings to get your home seen by more buyers.
Get startedList with your own agent
Get your home in front of millions of buyers by listing it on Zillow.
Learn how to do itSell it yourself
Take full control of how buyers see your home on Zillow by listing For Sale by Owner (FSBO).
List your homeWhat's special
Zillow last checked:
Listing updated:
Listed by:
David Katina 845-395-8122,
ESTMAX REALTY 845-980-1110
Bought with:
Nathen Singer, 10401300864
MK Realty Inc
Source: OneKey® MLS as distributed by MLS GRID,MLS#: H6273684
Facts & features
Interior
Bedrooms & bathrooms
- Bedrooms: 5
- Bathrooms: 3
- Full bathrooms: 3
Heating
- Baseboard, Hot Water
Cooling
- Central Air, Wall/Window Unit(s)
Appliances
- Included: Dishwasher, Dryer, Freezer, Refrigerator, Washer, Gas Water Heater
- Laundry: Inside
Features
- Eat-in Kitchen, First Floor Bedroom
- Flooring: Hardwood
- Basement: Full,Partially Finished,Walk-Out Access
- Attic: Pull Stairs
Interior area
- Total structure area: 2,958
- Total interior livable area: 2,958 sqft
Property
Parking
- Total spaces: 2
- Parking features: Attached, Driveway, Garage Door Opener, Garage
- Garage spaces: 2
- Has uncovered spaces: Yes
Lot
- Size: 0.32 Acres
- Features: Cul-De-Sac, Near Public Transit, Near Shops
Details
- Parcel number: 3358092400000001036.0000000
Construction
Type & style
- Home type: SingleFamily
- Architectural style: Colonial
- Property subtype: Single Family Residence, Residential
Condition
- Year built: 2002
Utilities & green energy
- Sewer: Public Sewer
- Water: Public
- Utilities for property: Trash Collection Public
Community & HOA
Community
- Features: Park
HOA
- Has HOA: No
- Amenities included: Park
Location
- Region: Highland Mills
Financial & listing details
- Price per square foot: $247/sqft
- Tax assessed value: $168,700
- Annual tax amount: $14,150
- Date on market: 1/1/2024
- Listing agreement: Exclusive Right To Sell
Price history
| Date | Event | Price |
|---|---|---|
| 3/11/2024 | Sold | $730,000-2.5%$247/sqft |
Source:  OneKey® MLS as distributed by MLS GRID #H6273684 Report a problem OneKey® MLS as distributed by MLS GRID #H6273684 Report a problem | ||
| 1/1/2024 | Pending sale | $749,000$253/sqft |
Source: OneKey® MLS as distributed by MLS GRID #H6273684 Report a problem | ||
| 11/29/2023 | Listing removed | -- |
Source: OneKey® MLS as distributed by MLS GRID #H6273684 Report a problem | ||
| 10/18/2023 | Listed for sale | $749,000+93.3%$253/sqft |
Source: OneKey® MLS as distributed by MLS GRID #H6273684 Report a problem | ||
| 12/23/2015 | Sold | $387,500-2.1%$131/sqft |
Source: OneKey® MLS as distributed by MLS GRID #H4540984 Report a problem | ||
| 10/4/2015 | Price change | $395,900-4.6%$134/sqft |
Source: CENTURY 21 Schneider Realty #4540984 Report a problem | ||
| 9/9/2015 | Price change | $414,900-2.4%$140/sqft |
Source: CENTURY 21 Schneider Realty #4540984 Report a problem | ||
| 5/5/2015 | Price change | $424,900-5.4%$144/sqft |
Source: CENTURY 21 Schneider Realty #4446849 Report a problem | ||
| 4/7/2015 | Price change | $449,000-3.4%$152/sqft |
Source: CENTURY 21 Schneider Realty #4446849 Report a problem | ||
| 12/31/2014 | Listed for sale | $465,000-9.7%$157/sqft |
Source: CENTURY 21 SCHNEIDER REALTY #4446849 Report a problem | ||
| 10/3/2005 | Sold | $515,000+14.5%$174/sqft |
Source: Public Record Report a problem | ||
| 9/11/2003 | Sold | $449,900$152/sqft |
Source: Public Record Report a problem | ||
Public tax history
| Year | Property taxes | Tax assessment |
|---|---|---|
| 2025 | -- | $168,700 |
| 2024 | -- | $168,700 |
| 2023 | -- | $168,700 |
| 2022 | -- | $168,700 |
| 2021 | -- | $168,700 |
| 2020 | -- | $168,700 |
| 2019 | -- | $168,700 |
| 2018 | -- | $168,700 |
| 2017 | $13,352 | $168,700 |
| 2016 | -- | $168,700 -8% |
| 2015 | -- | $183,400 |
| 2014 | -- | $183,400 |
| 2013 | -- | $183,400 |
| 2012 | -- | $183,400 -6.3% |
| 2011 | -- | $195,800 |
| 2010 | -- | $195,800 |
| 2009 | -- | $195,800 |
| 2007 | -- | $195,800 |
| 2005 | -- | $195,800 |
Find assessor info on the county website
Neighborhood: 10930
Nearby homes
- $756,3004 bd3 ba3.1k sqft105 Jefferson St, Highland Mills, NY 10930Off Market

- $465,5003 bd1 ba2k sqft11 Depalma Dr, Highland Mills, NY 10930Off Market
- $698,0003 bd3 ba2.4k sqft109 Jefferson St, Highland Mills, NY 10930Off Market
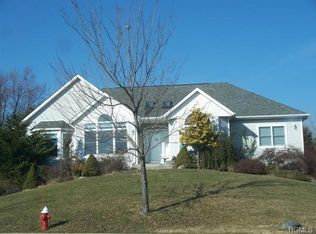
- $508,6003 bd2 ba1.8k sqft5 Depalma Dr, Highland Mills, NY 10930Off Market
- $781,2005 bd4 ba3.3k sqft103 Jefferson St, Highland Mills, NY 10930Off Market
- $455,5003 bd1 ba1.1k sqft15 Depalma Dr, Highland Mills, NY 10930Off Market
- $1,800-- bd-- ba-- sqft15 Depalma Dr, Highland Mills, NY 10930Off Market
- $707,4004 bd2 ba2.4k sqft106 Jefferson St, Highland Mills, NY 10930Off Market
Nearby schools
GreatSchools rating
- NASmith Clove Elementary SchoolGrades: K-1Distance: 2 mi
- 5/10Monroe Woodbury Middle SchoolGrades: 6-8Distance: 2.7 mi
- 6/10Monroe Woodbury High SchoolGrades: 9-12Distance: 2.6 mi
Schools provided by the listing agent
- Elementary: Central Valley
- Middle: Monroe-Woodbury High School
- High: Monroe-Woodbury High School
Source: OneKey® MLS as distributed by MLS GRID. This data may not be complete. We recommend contacting the local school district to confirm school assignments for this home.
Get a cash offer in 3 minutes
Find out how much your home could sell for in as little as 3 minutes with a no-obligation cash offer.
Estimated market value
$799,300
Get a cash offer in 3 minutes
Find out how much your home could sell for in as little as 3 minutes with a no-obligation cash offer.
Estimated market value
$799,300
- New York
- Orange County
- Highland Mills
- 10930
- 107 Jefferson Street
Nearby cities
Nearby zip codes
Other Highland Mills Topics
