Set on 2.075 acres, this well-maintained brick home offers 2,560 square feet of comfortable one-level living with two ensuite bedrooms, two additional bedrooms, and a full hall bath. Originally built in 1975 and expanded in 1991, the home features formal living and dining rooms, a spacious kitchen remodeled in 2005, original baths updated in 2019, a family room with a wood-burning fireplace, and a private office. The walk-out lower level includes a 640-square-foot recreation room with updated flooring, providing excellent flex space for entertaining or hobbies. Outdoor amenities include a covered slate and brick front porch, composite deck, carport, asphalt driveway, and a detached workshop/garage with power and water. Located in the quaint area of Lively, just a short 9 miles from Kilmarnock!
For sale
$379,000
107 Jeffery Ave, Lancaster, VA 22503
4beds
3,200sqft
Single Family Residence
Built in 1975
2.08 Acres Lot
$-- Zestimate®
$118/sqft
$-- HOA
What's special
- 10 days
- 312
- 46
Zillow last checked:
Listing updated:
Listed by:
alice riviere 703-727-6767,
Cobblestone Realty Inc. 540-226-4719
Source: Bright MLS,MLS#: VALV2001234
Facts & features
Interior
Bedrooms & bathrooms
- Bedrooms: 4
- Bathrooms: 3
- Full bathrooms: 3
- Main level bathrooms: 3
- Main level bedrooms: 4
Basement
- Area: 640
Heating
- Baseboard, Electric
Cooling
- Central Air, Electric
Appliances
- Included: Electric Water Heater
- Laundry: Main Level
Features
- Attic, Bathroom - Tub Shower, Bathroom - Stall Shower, Family Room Off Kitchen, Floor Plan - Traditional, Formal/Separate Dining Room, Primary Bath(s), Dry Wall
- Flooring: Wood, Vinyl, Luxury Vinyl
- Basement: Walk-Out Access,Interior Entry
- Number of fireplaces: 1
- Fireplace features: Wood Burning
Interior area
- Total structure area: 3,200
- Total interior livable area: 3,200 sqft
- Finished area above ground: 2,560
- Finished area below ground: 640
Video & virtual tour
Property
Parking
- Total spaces: 2
- Parking features: Attached Carport, Driveway
- Carport spaces: 2
- Has uncovered spaces: Yes
Accessibility
- Accessibility features: None
Features
- Levels: One
- Stories: 1
- Patio & porch: Deck, Porch
- Pool features: None
Lot
- Size: 2.08 Acres
- Features: Front Yard, SideYard(s)
Details
- Additional structures: Above Grade, Below Grade
- Parcel number: 14B 1 11
- Zoning: R1
- Special conditions: Standard
Construction
Type & style
- Home type: SingleFamily
- Architectural style: Ranch/Rambler
- Property subtype: Single Family Residence
Materials
- Brick
- Foundation: Brick/Mortar
- Roof: Composition
Condition
- New construction: No
- Year built: 1975
- Major remodel year: 1991
Utilities & green energy
- Sewer: On Site Septic
- Water: Public
Community & HOA
Community
- Subdivision: None
HOA
- Has HOA: No
Location
- Region: Lancaster
Financial & listing details
- Price per square foot: $118/sqft
- Tax assessed value: $342,200
- Annual tax amount: $2,053
- Date on market: 9/23/2026
- Listing agreement: Exclusive Right To Sell
- Listing terms: Cash,Conventional,1031 Exchange,FHA
- Ownership: Fee Simple
Estimated market value
Not available
Estimated sales range
Not available
Not available
Price history
| Date | Event | Price |
|---|---|---|
| 9/24/2026 | Listed for sale | $379,000$118/sqft |
Source:  Bright MLS #VALV2001234 Report a problem Bright MLS #VALV2001234 Report a problem | ||
Public tax history
| Year | Property taxes | Tax assessment |
|---|---|---|
| 2025 | $1,882 | $342,200 |
| 2024 | $1,882 +34.7% | $342,200 +54.3% |
| 2023 | $1,397 | $221,800 |
| 2022 | $1,397 | $221,800 |
| 2021 | $1,397 | $221,800 |
| 2020 | $1,397 +9.3% | $221,800 +2.4% |
| 2018 | $1,278 | $216,600 |
| 2017 | -- | $216,600 |
| 2016 | -- | $216,600 |
| 2015 | -- | $216,600 |
| 2014 | -- | -- |
| 2013 | -- | -- |
| 2012 | -- | -- |
| 2010 | -- | -- |
Find assessor info on the county website
Monthly payment
Est. payment
Payment breakdown
Explore the cost of this home by adjusting the details. Changes won't be saved.Climate risks
Neighborhood: 22503
Nearby schools
Schools provided by the listing agent
- Elementary: Lancaster
- Middle: Lancaster
- High: Lancaster
- District: Lancaster County Public Schools
Source: Bright MLS. This data may not be complete. We recommend contacting the local school district to confirm school assignments for this home.
Similar homes
- $380,0005 bd3 ba2.7k sqft419 Bull Creek Dr, Lancaster, VA 22503For Sale
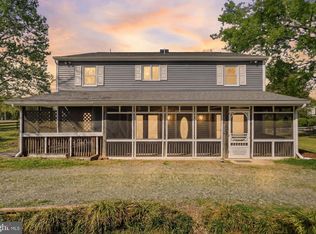
 MLS ID #VALV2001024, Chasity Richardson, Century 21 Redwood Realty. Bright MLS
 - $399,0002 bd2 ba1.7k sqft1383 Belmont Dr, Lancaster, VA 22503For Sale
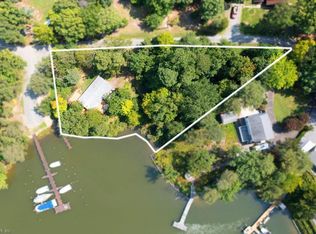 MLS ID #10652205, Lisa Atkins. REIN Inc.
 - $299,0003 bd3 ba1.6k sqft5091 Mary Ball Rd, Lancaster, VA 22503For Sale
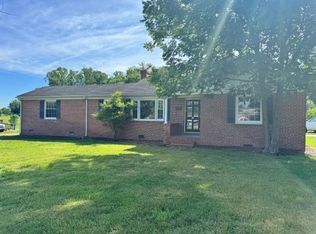 MLS ID #120641, Jessica Bell. Northern Neck AOR
 - $330,0002 bd2 ba2k sqft59 Hickory Rd, Lancaster, VA 22503For Sale
 MLS ID #VALV2001004, Michael Reeves, Samson Properties. Bright MLS
 - $249,0003 bd2 ba1.7k sqft4795 Mary Ball Rd, Lancaster, VA 22503For SaleMLS ID #VALV2001208, Anjelica Crockett, Middle Bay Realty. Bright MLS
- $425,0003 bd3 ba1.8k sqft2010 River Road Nck, Lancaster, VA 22503New ConstructionMLS ID #VALV2001198, Laura Audi, Pearson Smith Realty, LLC. Bright MLS
- $489,0004 bd3 ba1.8k sqft50 Flagstaff Rd, Lancaster, VA 22503For SaleMLS ID #VALV2001048, Bo Bragg, Bragg & Company Real Estate, LLC.. Bright MLS
- $360,0003 bd2 ba1.7k sqft102 Canvasback Ln, Heathsville, VA 22473For SaleMLS ID #VANV2002242, Steve Jones, Middle Bay Realty. Bright MLS
- $525,0003 bd3 ba2.4k sqft90 Shell Ct, Urbanna, VA 23175For SaleMLS ID #VAMX2000330, Julie Sapone, Keller Williams Fairfax Gateway. Bright MLS
