Skip main navigation
Sold for $324,900
  • $324,900

    107 Jewell Street, Maybrook, NY 12543

    3beds
    1,488sqft
    Single Family Residence, Residential
    Built in 1910
    5,624 Square Feet Lot
    $376,700 Zestimate®
    $218/sqft
    $2,829 Estimated rent

    Home value

    $376,700

    $358,000 - $396,000

    $2,829/mo

    Zestimate® history
    Loading
    Loading...

    Owner options

    List your home for rent

    $2,829/mo

    Rent Zestimate®

    Find your next renter with Zillow Rental Manager. Plus, with online applications, you can quickly screen prospective tenants – for free.

    Learn more

    $2,829/mo

    Rent Zestimate®

    Refinance and save

    $2,250/mo

    Est. payment

    Refinancing to a lower rate could help reduce your monthly payments and save thousands over the life of the loan.

    See today's rates

    $2,250/mo

    Est. payment

    Explore your selling options

    Work with a Zillow partner agent

    Leverage their expertise and Zillow's premium Showcase listings to get your home seen by more buyers.

    Get started

    List with your own agent

    Get your home in front of millions of buyers by listing it on Zillow.

    Learn how to do it

    Sell it yourself

    Take full control of how buyers see your home on Zillow by listing For Sale by Owner (FSBO).

    List your home

    What's special

    Small deckMaster bedroomQuiet dead end roadOpen spaceHardwood floorsEnclosed porchStainless steal kitchen appliances
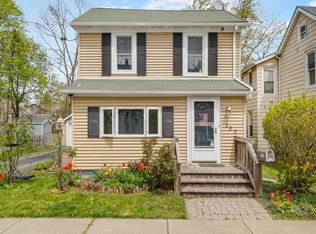
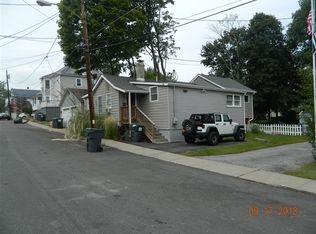
    Move right in. A lovely and spacious 3 bedroom , 2 bath home nestled on a quiet dead end road in Maybrook. This gem boasts a sunlit and open space with hardwood floors on first level. Stackable washer/dryer and stainless steal kitchen appliances. Master bedroom even has a little enclosed porch. Detached one car garage with 2 doors for your convenience. Fenced in yard, patio & small deck perfect for entertaining. Enjoy the privacy yet be conveniently located to many amenities such as stores, schools, parks, golf, wineries and a mere 10 minutes from Route 84 and the Thruway. Additional Information: ParkingFeatures:1 Car Detached,

    Zillow last checked:

    Listing updated:

    Listed by:

    Ellen M Hayes 845-457-9174,

    Curasi Realty, Inc. 845-457-9174

    Bought with:

    Laura Lacertosa, 10401283892

    Century 21 Alliance Rlty Group

    Laura Lacertosa, 10401283892

    Century 21 Alliance Rlty Group

    Source: OneKey® MLS as distributed by MLS GRID,MLS#: H6236070MLS Logo

    Facts & features

    Interior

    Bedrooms & bathrooms
    • Bedrooms: 3
    • Bathrooms: 2
    • Full bathrooms: 2
    Primary bedroom
    • Level: Second
    Bedroom 1
    • Level: Second
    Bedroom 2
    • Level: Second
    Bathroom 1
    • Level: First
    Bathroom 2
    • Level: Second
    Dining room
    • Level: First
    Kitchen
    • Description: Open Concept - Kitchen/Dining area
    • Level: First
    Laundry
    • Level: First
    Living room
    • Level: First
    Heating
    • Baseboard
    Cooling
    • Central Air
    Appliances
    • Included: Dishwasher, Dryer, Electric Water Heater, Refrigerator, Washer
    Features
    • Eat-in Kitchen, Primary Bathroom, Pantry
    • Flooring: Carpet, Hardwood
    • Basement: See Remarks,Unfinished
    • Attic: None
    Interior area
    • Total structure area: 1,488
    • Total interior livable area: 1,488 sqft

    Property

    Parking
    • Total spaces: 1
    • Parking features: Detached, Driveway, Private
    • Has uncovered spaces: Yes
    Features
    • Levels: Two
    • Stories: 2
    • Patio & porch: Deck, Patio
    • Fencing: Fenced
    Lot
    • Size: 5,624 Square Feet
    • Features: Corner Lot, Level, Near Public Transit, Near School, Near Shops
    Details
    • Parcel number: 334201.107.0000007047.000/0000

    Construction

    Type & style
    • Home type: SingleFamily
    • Property subtype: Single Family Residence, Residential
    Materials
    • Aluminum Siding
    Condition
    • Estimated
    • Year built: 1910
    • Major remodel year: 2015

    Utilities & green energy

    • Sewer: Public Sewer
    • Water: Public
    • Utilities for property: See Remarks

    Community & HOA

    Community
    • Features: Park
    HOA
    • Has HOA: No
    • Amenities included: Park
    Location
    • Region: Maybrook

    Financial & listing details

    • Price per square foot: $218/sqft
    • Tax assessed value: $229,700
    • Annual tax amount: $5,650
    • Date on market: 6/2/2023
    • Listing agreement: Exclusive Right To Sell
    • Inclusions: Light Fixtures, Oven/Range

    Price history

    DateEventPrice
    10/26/2023Sold$324,900$218/sqft
    Source: OneKey® MLS as distributed by MLS GRID #H6236070 Report a problem
    8/10/2023Pending sale$324,900$218/sqft
    Source: OneKey® MLS as distributed by MLS GRID #H6236070 Report a problem
    7/14/2023Price change$324,900+3.5%$218/sqft
    Source: OneKey® MLS as distributed by MLS GRID #H6236070 Report a problem
    5/11/2023Pending sale$314,000$211/sqft
    Source: OneKey® MLS as distributed by MLS GRID #H6236070 Report a problem
    4/8/2023Price change$314,000-4.6%$211/sqft
    Source: OneKey® MLS as distributed by MLS GRID #H6236070 Report a problem
    3/7/2023Listed for sale$329,000+60.6%$221/sqft
    Source: OneKey® MLS as distributed by MLS GRID #H6236070 Report a problem
    2/1/2020Listing removed$1,800$1/sqft
    Source: Curasi Realty, Inc. #6006216 Report a problem
    1/21/2020Listed for rent$1,800+9.1%$1/sqft
    Source: Curasi Realty, Inc. #6006216 Report a problem
    7/29/2016Listing removed$1,650+6.5%$1/sqft
    Source: ERA Curasi Realty Report a problem
    7/24/2016Listing removed$204,900$138/sqft
    Source: ERA Curasi Realty #4632524 Report a problem
    7/18/2016Listed for sale$204,900+355.3%$138/sqft
    Source: ERA Curasi Realty #4632524 Report a problem
    9/3/2015Listing removed$1,550$1/sqft
    Source: ERA Curasi Realty Report a problem
    8/16/2015Listed for rent$1,550$1/sqft
    Source: ERA Curasi Realty #4537889 Report a problem
    7/18/2014Sold$45,000-31.8%$30/sqft
    Source: OneKey® MLS as distributed by MLS GRID #H541019 Report a problem
    3/16/2014Listing removed$66,000$44/sqft
    Source: Real Estate Solutions, R.J. Smith Realty and D.L. Hawkins & Associates #541019 Report a problem
    3/14/2013Listed for sale$66,000-26.7%$44/sqft
    Source: HotPads.com Report a problem
    12/29/1994Sold$90,000$60/sqft
    Source: Public Record Report a problem

    Public tax history

    YearProperty taxesTax assessment
    2025-- $85,000
    2024-- $85,000
    2023-- $85,000
    2022-- $85,000
    2021-- $85,000
    2020-- $85,000
    2019-- $85,000
    2018-- $85,000
    2017$3,213 $85,000 +18.1%
    2016-- $72,000
    2015-- $72,000 -34.5%
    2014-- $110,000
    2013-- $110,000
    2012-- $110,000
    2011-- $110,000
    2010-- $110,000
    2009-- $110,000
    2007-- $110,000
    2006-- $110,000
    2005-- $110,000
    2004-- $110,000
    2002-- $110,000 +31.7%
    2001-- $83,500
    2000-- $83,500
    Find assessor info on the county website

    Neighborhood: 12543

    Nearby schools

    GreatSchools rating
    Schools provided by the listing agent
    • Middle: Valley Central Middle School
    • High: Valley Central High School

    Source: OneKey® MLS as distributed by MLS GRID. This data may not be complete. We recommend contacting the local school district to confirm school assignments for this home.

    Get a cash offer in 3 minutes
    Find out how much your home could sell for in as little as 3 minutes with a no-obligation cash offer.
    Estimated market value
    $376,700
    Get a cash offer in 3 minutes
    Find out how much your home could sell for in as little as 3 minutes with a no-obligation cash offer.
    Estimated market value
    $376,700